BPTP PARKLANDS PRIDE

156 Acres of Considered Living, Where Faridabad Finds Its Own Lutyens Address

3 & 4 BHK, Plots · Price on Request

SPECIAL OFFER
Book now to get special offers !
Available for next few days only !
156.00
Acres
The Address & The Vision

An Address Worth Coming Home To

BPTP Parklands Pride is a 156-acre township in Sector 77-78, Greater Faridabad, developed by BPTP — the group whose Parklands masterplan has shaped the growth of Faridabad's Nehar Par belt over the past fifteen years. Pride sits within that broader ecosystem as its most refined residential precinct, offering plots, independent floors, and villa formats inside a low-density, low-rise community that prioritises ground-level space over vertical density.

The planning reference point is deliberate: a canopy of over 2,000 trees echoes the tree-lined avenues of Lutyens Delhi, and lush lawns, scenic walking trails, and pavilions are woven through the township so that open space is never a premium add-on but an everyday constant. With 102 acres dedicated to parklands and open areas within the masterplan, the ratio of green to built is among the highest for any residential township in the NCR.

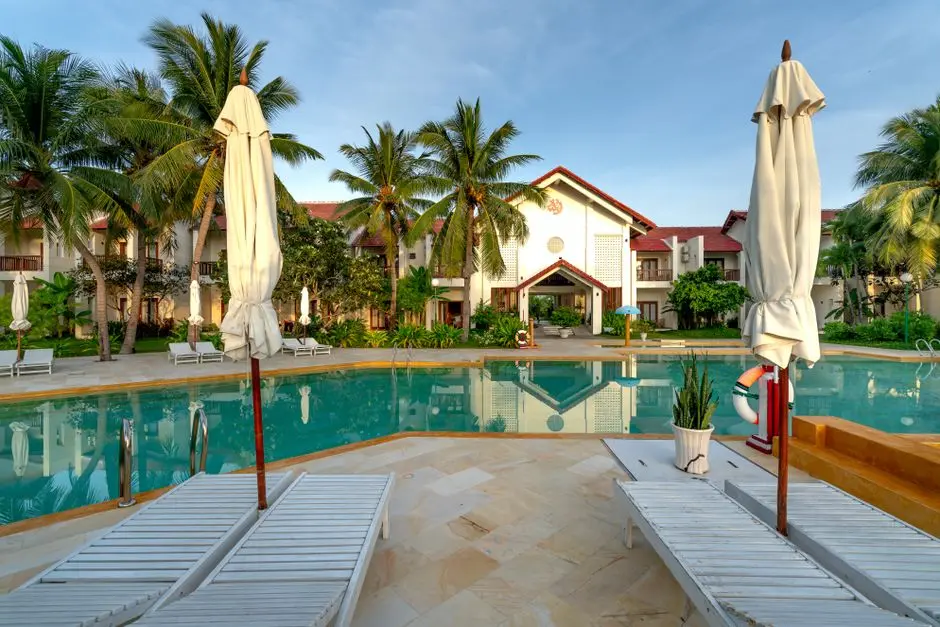
Homes and plots here are designed around the idea that a buyer should be able to build exactly the kind of life they envision — whether that means constructing a custom home on a freehold plot or moving into a thoughtfully configured independent floor. The Sanctuary Club, an exclusive 40,000-square-foot recreational facility open only to residents, anchors the social side of the township with a spa, lounge, fine dining, and swimming pool, giving the address a resort-like infrastructure that operates at neighbourhood scale.

BPTP brings to Parklands Pride a track record of over 24,500 homes delivered and 50 million square feet crafted across more than 50 projects in Gurugram, Faridabad, and Noida. The group's township-planning philosophy — assembling large contiguous land parcels and developing complete communities with residences, open space, retail, and social infrastructure under a single master plan — is visible here in its fullest expression. Sector 77-78 is also one of the fastest-appreciating micro-markets in Faridabad, with apartments in the sector recording a 21.3 percent year-on-year price movement as of recent data, and BPTP Parklands Pride itself cited among the most appreciated projects in the locality.

Parklands Pride is an address for families who want space, roots, and a neighbourhood that grows with them rather than one that merely surrounds them. Enquire today to explore plots, floors, and lifestyle formats suited to your requirements.
Read more
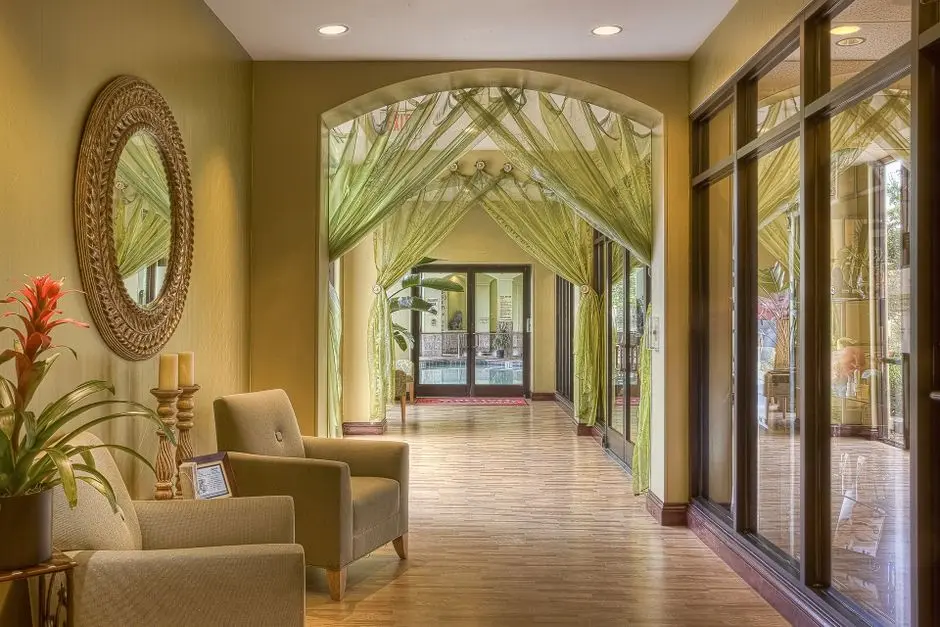
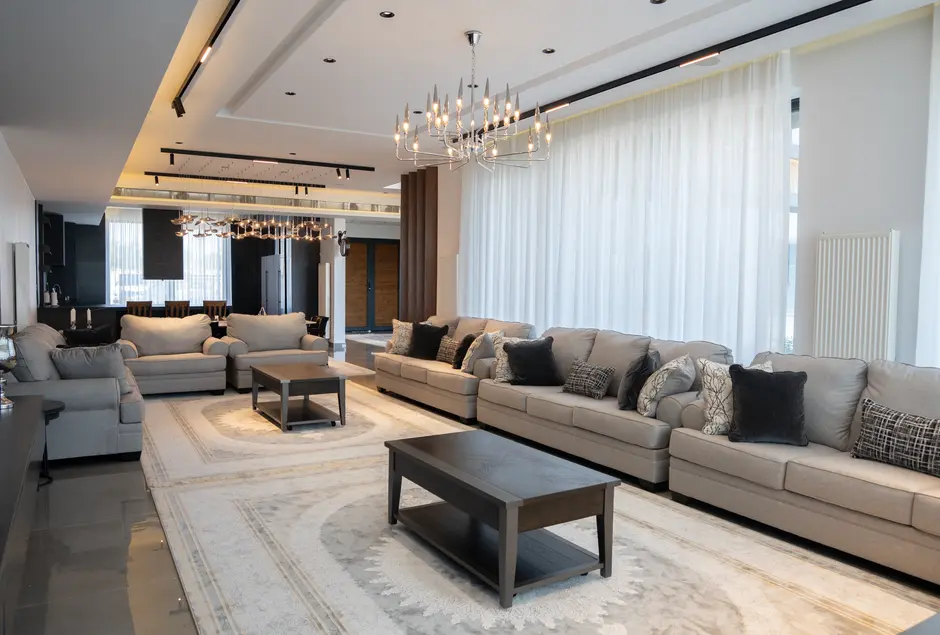
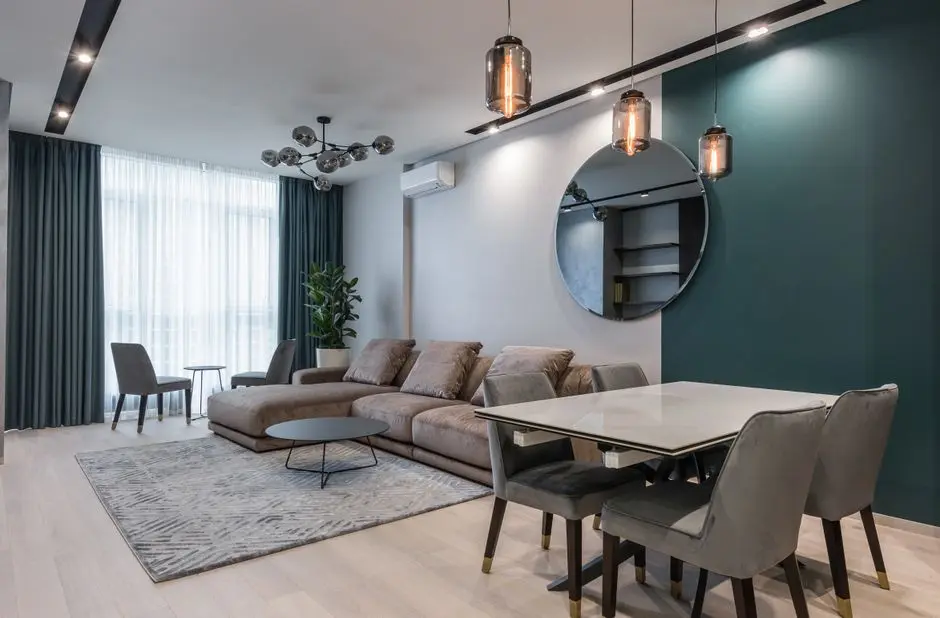
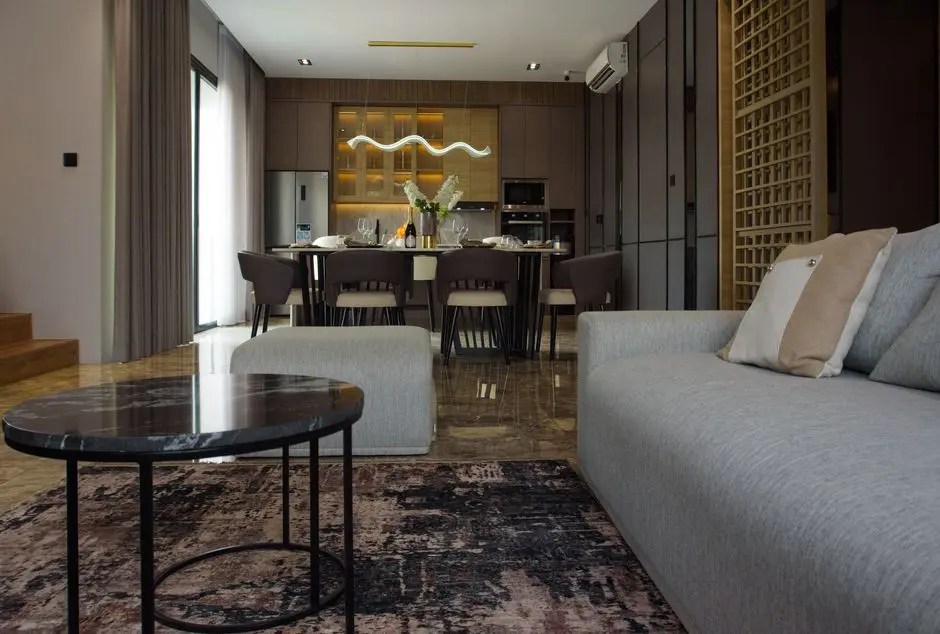
Gallery

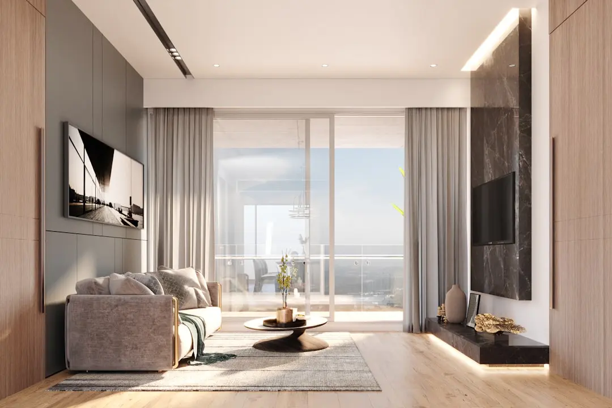
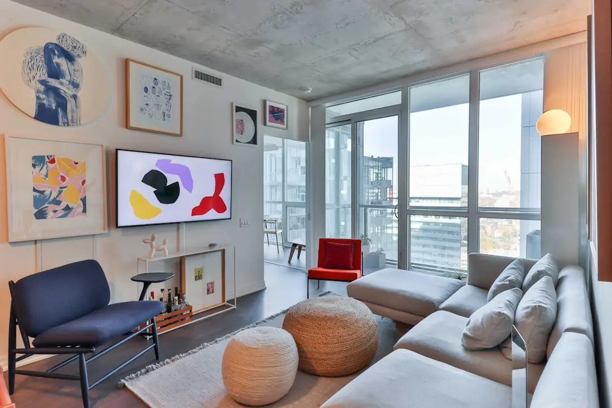
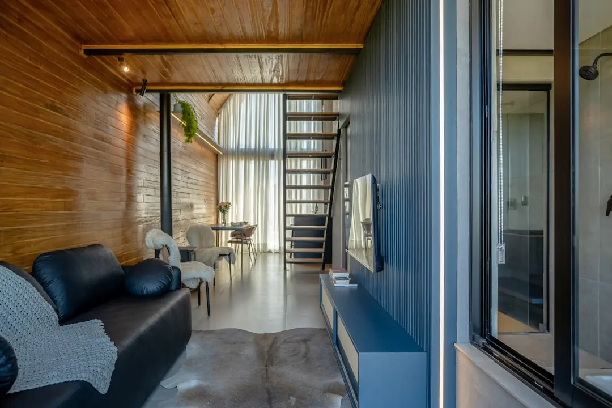
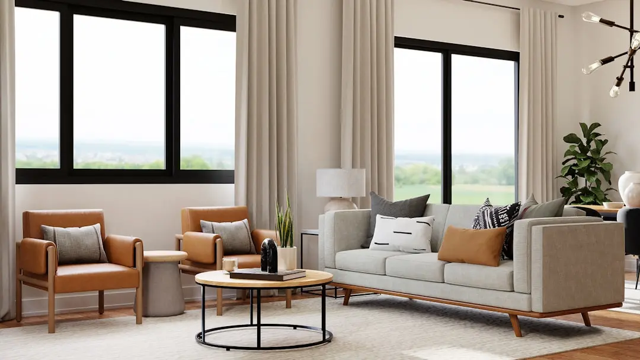
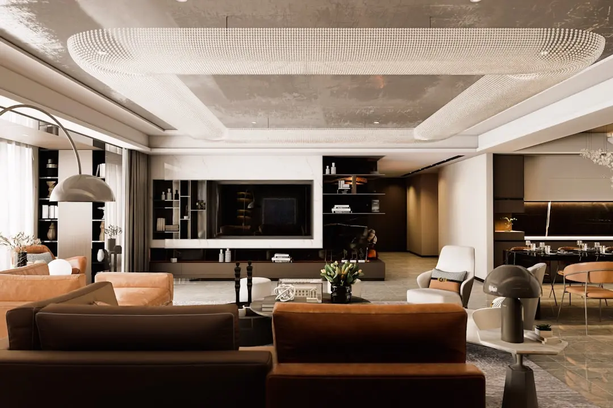
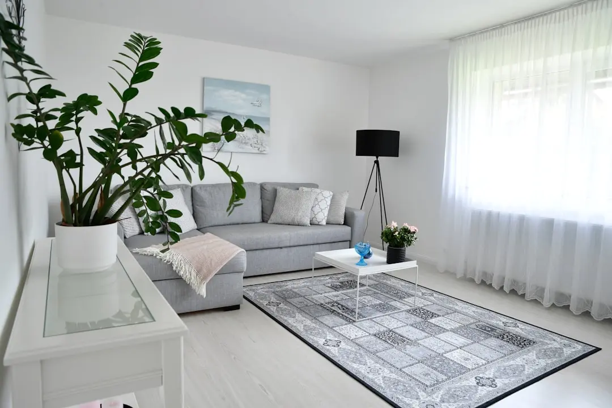
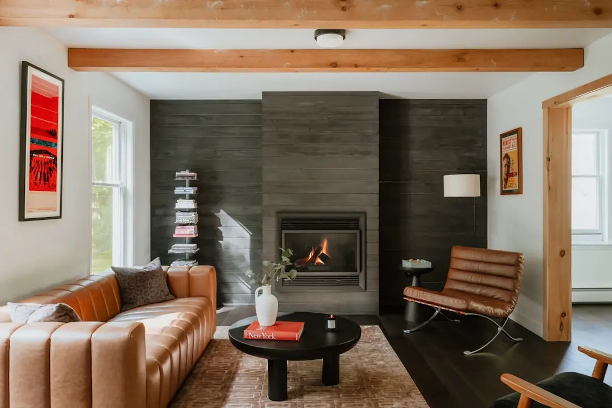
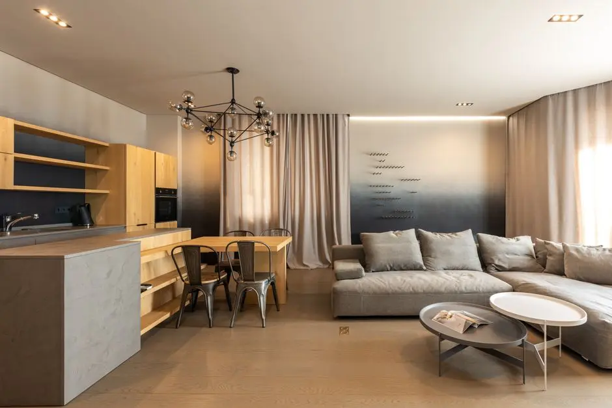
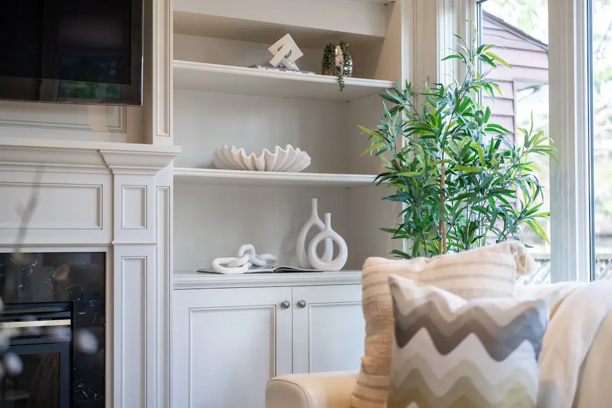
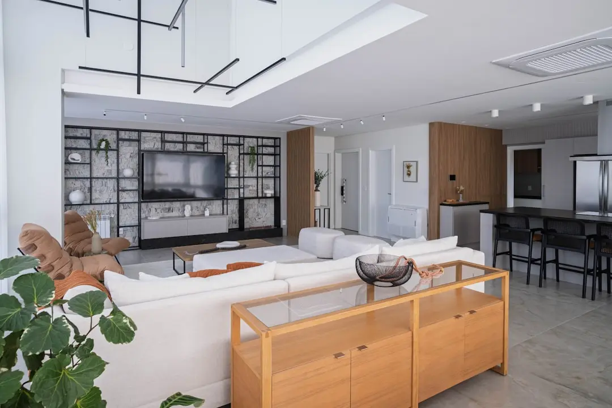
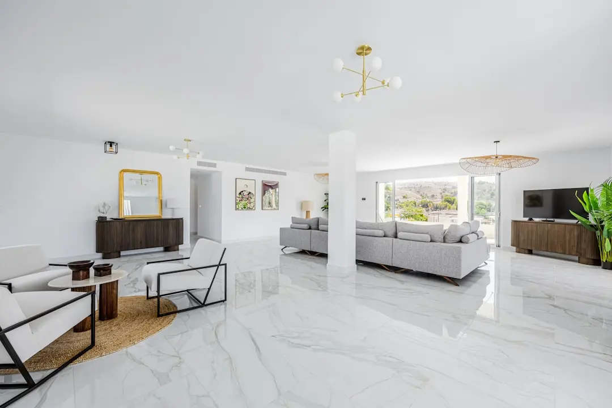
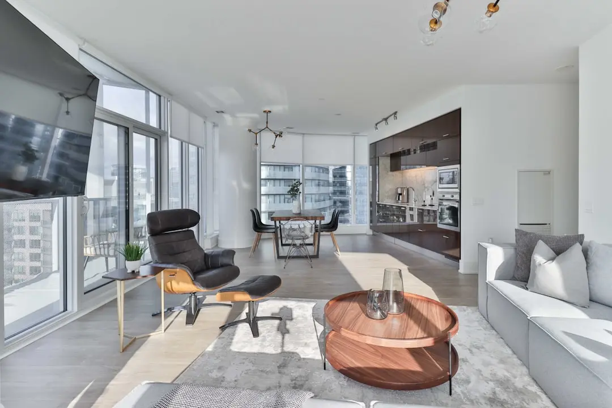
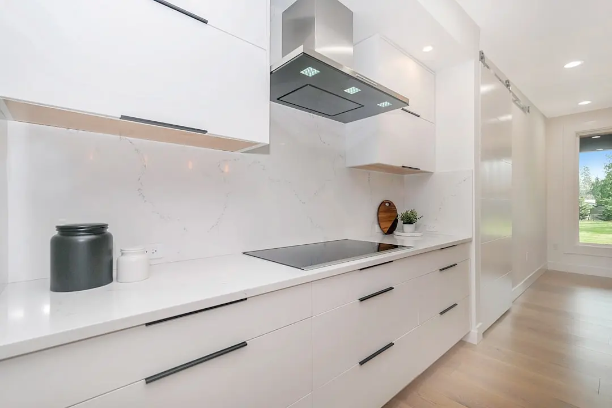
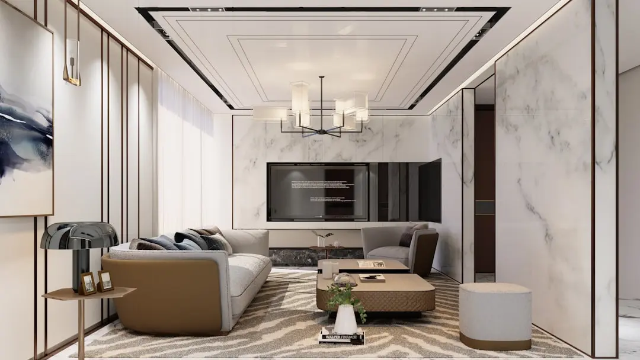
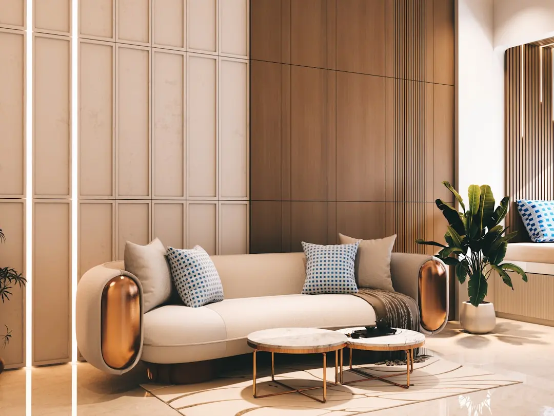
Visualize Your Future Home

Configurations & Pricing

Choose Your Residence

ConfigurationSizeStarting Price
Residential Plot
Freehold plots within a green, master-planned township boundary
2250 sq.ft.On request
3 BHK Independent Floor
Ground-plus configuration floors with private entry and open surrounds
1060 sq.ft.On request
4 BHK Independent Floor
Spacious four-bedroom floors on 190-350 sq yd plot footprints
1370–1760 sq.ft.On request
Lifestyle

World-Class Amenities

Recreation
Recreation
  • Sanctuary Club (40,000 sq ft exclusive clubhouse)
  • Spa and Wellness Lounge
  • Fine Dining Restaurant
  • Swimming Pool
  • Multipurpose Banquet Hall
  • Lounge and Social Spaces
Active
Active
  • Fully Equipped Gymnasium
  • Badminton Court
  • Jogging and Cycling Trails
  • Yoga and Meditation Area
Family
Family
  • Dedicated Children's Play Area
  • Senior Citizens Seating Zones
  • ATM on Premises
  • Covered Car Parking
  • Vastu-Compliant Home Designs
  • 24-Hour Power Backup
Garden
Garden
  • Canopy of Over 2,000 Trees
  • 102-Acre Dedicated Parklands
  • Lush Landscaped Lawns
  • Scenic Meandering Walking Trails
  • Pavilions and Seating Alcoves
  • Well-Lit Smooth Pathways
Master & Floor Plans

Master & Floor Plans

Detailed master plan and unit-wise floor plans available on request.

Master plan preview
Preview only — request full plan
Location / Address

A Defining Address

Sector 77-78, Greater Faridabad, Haryana · Sector 77-78 · Faridabad

Sector 77-78 sits in the heart of Greater Faridabad's Nehar Par belt, a stretch of planned sectors that has absorbed the bulk of the city's residential growth over the past decade. The area is bounded by the Faridabad Bypass Road to the west and Tigaon Road to the east, two arterials that carry traffic directly toward NH-2 (the Delhi-Agra highway) and the FNG Expressway. That dual highway access places central Delhi within roughly 40 kilometres and Noida within a similar radius, without requiring a crossing of any bottleneck interchange. Sector 77 carries a connectivity rating of 3.9 out of 5 on independent residential platforms, reflecting the maturity of its road grid relative to newer fringe sectors.

Within the immediate neighbourhood, residents are a short drive from Shiv Nadar School, Delhi Public School, and Narayana E-Techno School in Sector 77, alongside Sarvodaya Hospital and Research Centre and Amrita Hospital, which 99acres describes as Asia's largest private healthcare hub. Retail is anchored by The Next Door Mall in Sector 76, Vipul Plaza in Sector 81, and Omaxe World Street in the broader Nehar Par zone. The sector's address within the Parklands masterplan also means the township's own internal retail, social, and green infrastructure is layered on top of this city-level convenience — a combination that distinguishes it from stand-alone apartment clusters elsewhere in Faridabad.

Location map
Preview only — request full map
Connectivity

Location Advantages

Thoroughfares

  • NH-2 Delhi-Agra Highway — ~4 km via Faridabad Bypass Road
  • Faridabad Bypass Road — Direct access, ~1 km
  • FNG Expressway — ~6 km / 12 mins
  • Tigaon Road — Adjacent, eastern boundary
  • DND-KMP Expressway — ~4 km from Sector 78

Corporate

  • Faridabad Industrial Belt (Ballabhgarh) — ~9 km / 18 mins
  • Noida Sector 62 Tech Corridor — ~38 km via FNG Expressway
  • BPTP Capital City, Sector 94 Noida — ~36 km via NH-2
  • Gurugram Cyber City — ~45 km via NH-48
  • BPTP Park Centra, NH-48 Gurugram — ~42 km via Mathura Road

Hospitality

  • Omaxe World Street, Sector 79 — ~3 km / 8 mins
  • The Next Door Mall, Sector 76 — ~2 km / 6 mins
  • Vipul Plaza, Sector 81 — ~4 km / 10 mins
  • SRS Mall, Sector 12 — ~12 km / 22 mins
  • Parsvnath City Mall, Sector 12 — ~12 km / 22 mins

Education

  • Shiv Nadar School, Sector 81 — ~5 km / 10 mins
  • Delhi Public School, Faridabad — ~5 km / 10 mins
  • Narayana E-Techno School, Sector 77 — ~1 km / 4 mins
  • Kalka Public School, Sector 76 — ~2 km / 5 mins
  • St. Mary School, Sector 82 — ~4 km / 9 mins

Healthcare

  • Amrita Hospital, Faridabad — ~7 km / 14 mins
  • Sarvodaya Hospital and Research Centre — ~8 km / 16 mins
  • Asian Fidelis Hospital — ~7 km / 14 mins
  • ARSH Hospital, Sector 77 — ~1 km / 4 mins
  • Government Hospital, Sector 77 — ~1 km / 4 mins

Schedule a Site Visit

See the residences in person. Our sales team will get in touch to coordinate a visit at your convenience.

Beyond the Project

Infrastructure & Growth

FNG Expressway Widening and Extension

The Faridabad-Noida-Ghaziabad Expressway upgrade is broadening lane capacity and improving interchange design, cutting cross-city travel time from Sector 77-78 toward Noida and Ghaziabad corridors.

Regional Rapid Transit System (RRTS) Faridabad Corridor

The emerging RRTS network includes a Faridabad alignment that will connect residents of Greater Faridabad's Nehar Par sectors to central Delhi in significantly reduced journey times once operational.

Faridabad Metro Extension

Expansion of the Violet Metro Line and new station planning in the Greater Faridabad zone will give Sector 77-78 residents rail-based access to south Delhi, Badarpur, and the broader Blue Line interchange.

Faridabad-Jewar Airport Expressway

The planned expressway linking Faridabad to Jewar International Airport in Noida will open a direct, high-speed corridor from Greater Faridabad to the NCR's upcoming second major aviation hub.

Six-Lane Bypass Road Upgrade

A six-lane road from Badarpur Border to Kaili Village is planned to decongest NH-2, giving residents of Sector 77-78 a smoother, faster route toward the Delhi border without using the congested main highway carriageway.

Build Quality

Specifications

Structure

  • RCC framed low-rise construction
  • Earthquake-resistant design as per IS codes

Flooring

  • Vitrified tiles in living and dining areas
  • Anti-skid tiles in bathrooms and service areas

Bathroom

  • Premium CP fittings
  • Branded sanitary ware

Kitchen

  • Modular kitchen-ready provision
  • Granite or stone counter as per floor type
  • Stainless steel sink with drain board

Doors & Windows

  • Engineered wood door frames with flush shutters
  • Powder-coated aluminium windows with glass panes

Electrical

  • Modular switches throughout
  • Adequate electrical points in all rooms
  • 24-hour power backup for common areas

Security

  • 24/7 CCTV surveillance at entry and common zones
  • Gated community with controlled access
  • Intercom facility
Why Invest

Compelling Reasons

1

156-Acre Low-Density Township

At 156 acres, Parklands Pride is one of the largest single-developer residential townships in Faridabad's Nehar Par belt. Low-density, low-rise planning means each home has proportionately more land, green space, and breathing room than a comparable high-rise development.

2

102 Acres of Dedicated Parklands

Over 102 acres within the masterplan are reserved for open green space — parklands, walking trails, tree canopies, and pavilions — a figure that rivals dedicated public parks elsewhere in the NCR and sits at the heart of the township's lifestyle identity.

3

Lutyens-Inspired Landscape with 2,000+ Trees

A planned canopy of over 2,000 trees across the township recreates the scale and character of Lutyens Delhi's tree-lined avenues, offering shade, air quality improvement, and an aesthetic entirely unlike the concrete-heavy streetscapes common in comparable price brackets.

4

Exclusive Sanctuary Club — 40,000 Sq Ft

The Sanctuary Club is a resident-only facility spanning 40,000 square feet with a spa, lounge, fine dining restaurant, and swimming pool. Few residential projects in the Faridabad micro-market offer an anchored social and wellness hub at this scale within a single township.

5

Dual Highway Connectivity via NH-2 and FNG Expressway

Direct access to NH-2 (Delhi-Agra highway) and the FNG Expressway places residents within reach of Delhi, Noida, and Gurugram without converging on a single highway corridor — a structural connectivity advantage that becomes more valuable as the township matures.

6

BPTP's 20+ Year Faridabad Footprint

BPTP's Parklands masterplan has been shaping Sectors 75-89 of Faridabad for over fifteen years. With 24,500 homes delivered and 50 million square feet developed across the NCR, the group brings institutional-scale township infrastructure experience to Pride's ongoing construction and community management.

About the Developer

BPTP Limited

BPTP Limited — formally Business Park Town Planners Limited — was incorporated on 11 August 2003 in Faridabad, Haryana, by chairman and managing director Kabul Chawla. Operating from its registered headquarters at Sector 76, Faridabad, the company has grown over more than two decades into one of the most recognisable real estate names in the National Capital Region, with major developments across Gurugram, Faridabad, Noida, and Greater Noida. The group has raised institutional capital from investors including CPI, the real estate arm of Citigroup, and JP Morgan, reflecting early confidence in its township-scale ambitions. Today it employs around 564 people and holds a land bank of over 2,000 acres across the NCR.

BPTP's signature approach is township planning at scale. Rather than developing isolated towers, the group assembles large contiguous land parcels and builds complete communities — residences, open spaces, retail, and commercial uses — within a single master plan. This philosophy is visible in Parklands, one of the largest integrated townships in Faridabad, in the 143-acre Amstoria precinct along the Dwarka Expressway in Sector 102, Gurugram, and in Astaire Gardens at Sector 70A, Gurugram, a planned community connected by NH-48, Sohna Road, and Golf Course Extension Road. The group has also partnered with international design teams to bring global architectural standards to its residential high-rises.

Across more than 50 delivered projects, BPTP has handed over 25,000 homes and crafted over 50 million square feet of built space, spanning six integrated townships, group-housing apartments, plotted colonies, independent floors, villas, IT parks, retail centres, and Grade-A commercial offices. Its commercial portfolio includes Capital City at Sector 94, Noida — a mixed-use business district that has received LEED v4.1 O&M Platinum, IGBC Platinum, and WELL Core Platinum certifications — and Park Centra, a 1-million-square-foot IT complex on NH-48 in Gurugram developed in an earlier era. The group has been recognised with recognition at the ET Real Estate Conclave and Awards 2026 and the Times Realty Awards 2026 across both residential and commercial categories.

BPTP's ownership philosophy centres on the belief that a home is a node in a living community, not a standalone unit. Every township is designed so that families have access to green corridors, social infrastructure, and commercial conveniences within walking distance of their front door. The group has embedded green building practices — including renewable energy systems, sustainable materials, and IGBC-aligned design — across its newer projects, reflecting a commitment to long-term environmental stewardship alongside financial value. With active projects now under construction in Sectors 66 and 102 in Gurugram, and continuing investment in the Faridabad corridor, BPTP remains focused on the communities it has been building since 2003.

Rate this project

Write a review

Visited or booked here? Share your honest experience. Reviews are checked before they appear.

Frequently Asked Questions

What types of properties are available in BPTP Parklands Pride?+
Parklands Pride offers residential plots (from 2,250 sq ft onwards), 3 BHK independent floors of approximately 1,060 sq ft, and 4 BHK independent floors ranging from 1,370 to 1,760 sq ft. The township also includes villa formats, giving buyers flexibility between land ownership and built formats.
What is the price of homes and plots in BPTP Parklands Pride?+
Pricing is available on request and varies by plot size, floor type, and current market phase. The official BPTP website lists plots starting at Rs. 7.05 Cr onwards for certain configurations. Please contact the sales team directly for a current price list specific to available inventory.
What is the RERA registration status of BPTP Parklands Pride?+
The RERA registration details for this specific phase are best confirmed directly with BPTP or via the HRERA portal at hrera.gov.in, as individual phases within a large township can carry distinct registration numbers. A related phase (Parkland Pride Phase 2) carries HRERA-PKL-FBD-272-2021.
How is Sector 77-78 connected to Delhi and other NCR hubs?+
The township is connected via the Faridabad Bypass Road and NH-2 (Delhi-Agra Highway) toward Delhi, and via the FNG Expressway toward Noida and Ghaziabad. Future infrastructure, including the RRTS Faridabad corridor and the planned Faridabad-Jewar Airport Expressway, will further strengthen connectivity.
What amenities does BPTP Parklands Pride offer residents?+
Residents have exclusive access to the Sanctuary Club — a 40,000 sq ft facility with a spa, lounge, fine dining, and swimming pool. The township also features over 2,000 trees, 102 acres of parklands, jogging and cycling trails, a gymnasium, badminton court, children's play areas, and 24-hour power backup.
Which schools and hospitals are closest to BPTP Parklands Pride?+
Narayana E-Techno School and Kalka Public School are within approximately 1-2 km. Shiv Nadar School and Delhi Public School are about 5 km away. For healthcare, ARSH Hospital is within the sector itself, while Amrita Hospital and Sarvodaya Hospital are within 7-8 km of the township.

Get in Touch

Pricing, plans, brochure, and a personal walkthrough — talk to our sales team.
Featured Projects

Projects Portfolio

×
Express Your Interest