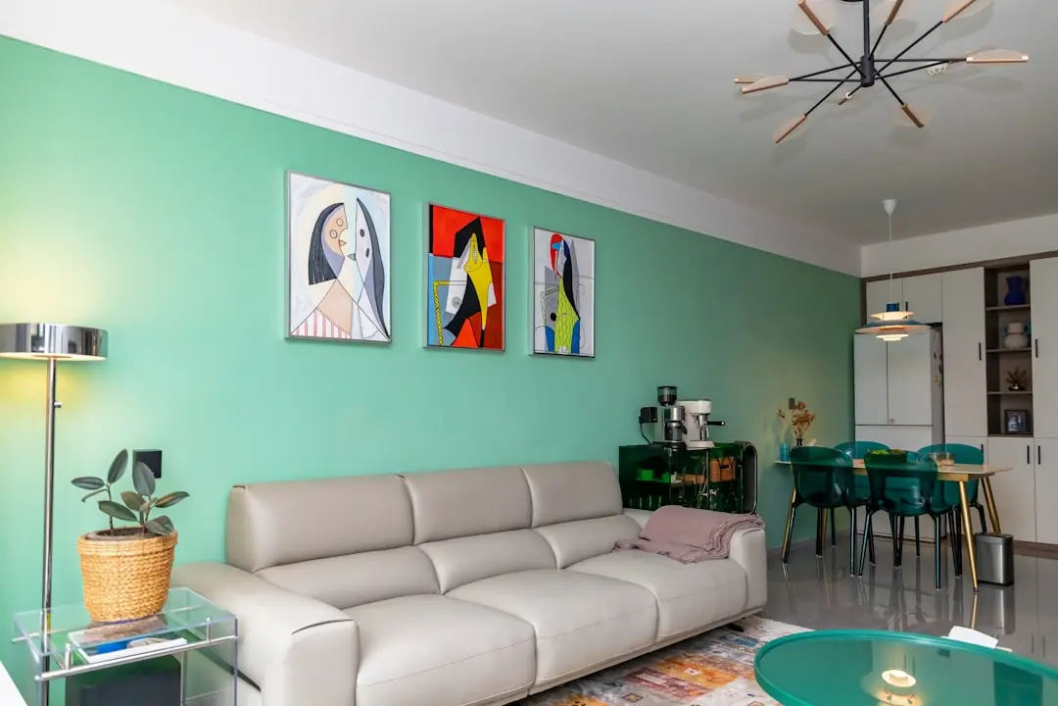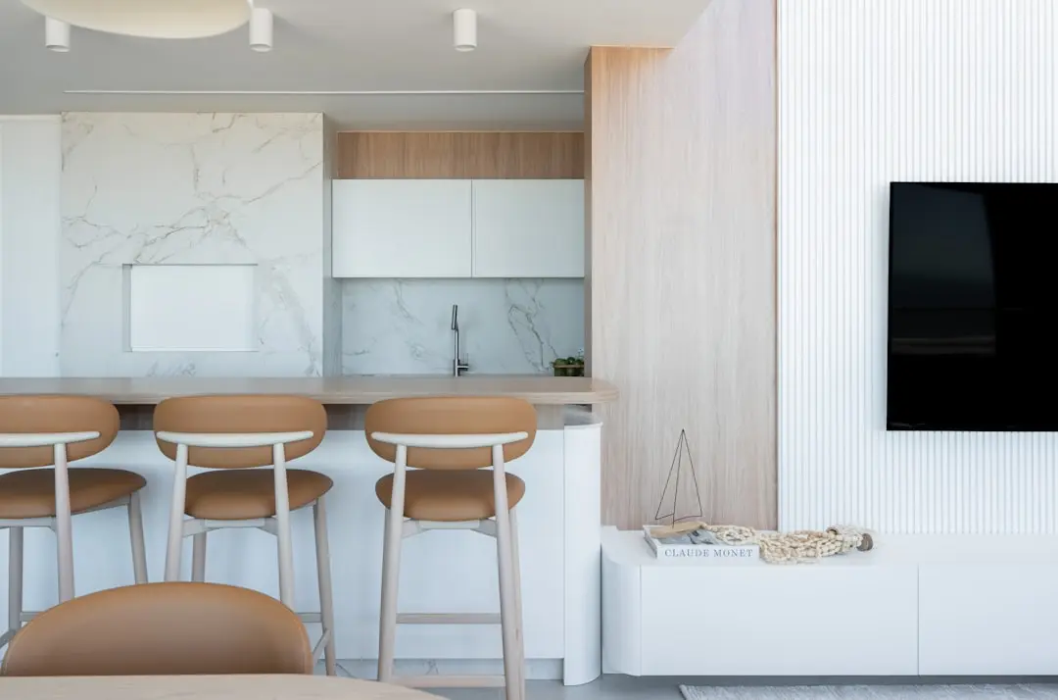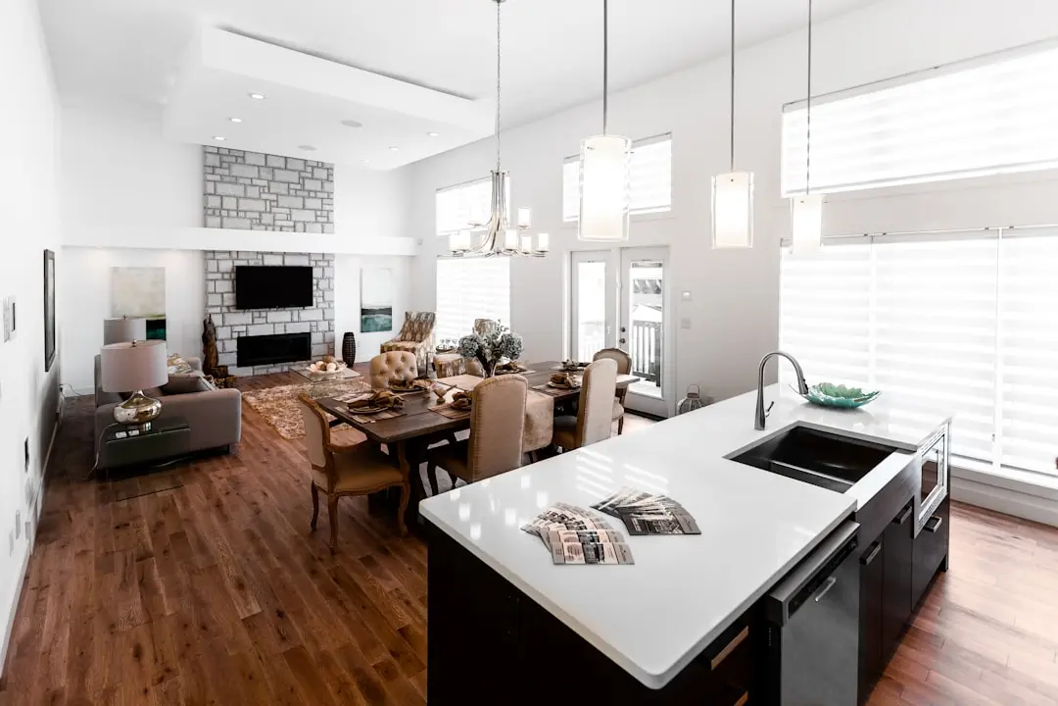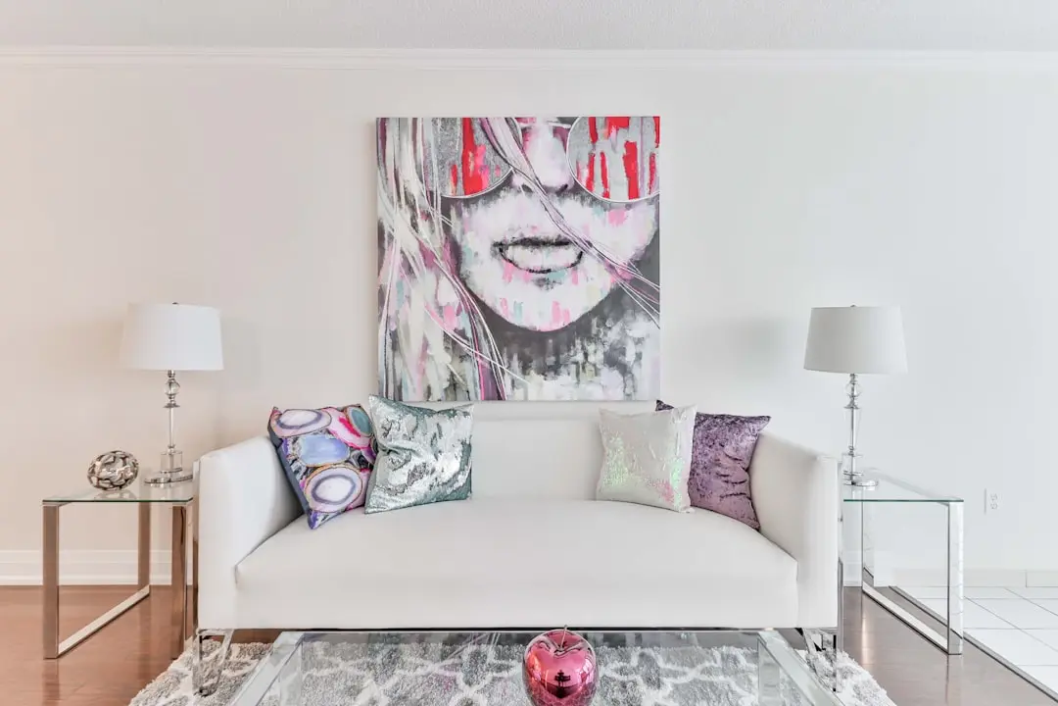
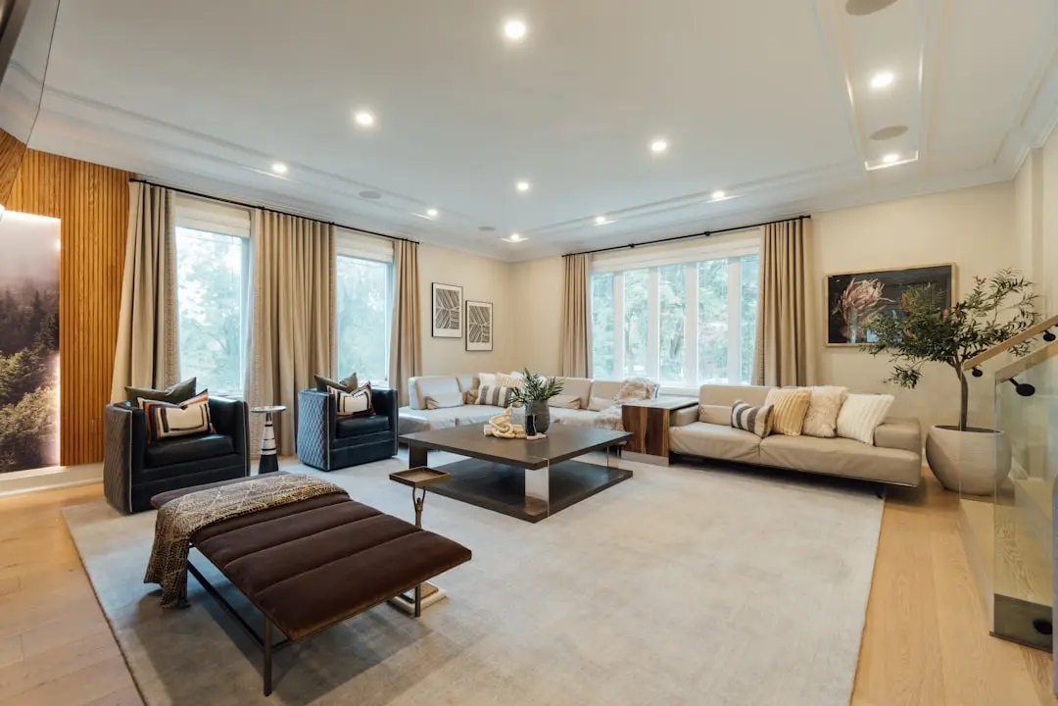
BPTP THE DECK, Sector 82, Faridabad

BPTP THE DECK

BPTP The Deck: 34 Exclusive Duplex Residences in Sector 82, Faridabad

4 BHK · Starting ₹1.90 Cr onwards

SPECIAL OFFER
Book now to get special offers !
Available for next few days only !
RERA: HRERA-PKL-FBD-183-2019
34
Units
1
Towers
17.25
Acres
16
Floors
The Address & The Vision

An Address Worth Owning

BPTP The Deck occupies a quiet corner of Sector 82 in Greater Faridabad, conceived as a low-density counterpoint to the high-rise towers that define much of the city's newer residential belt. The developer describes it as crafted for just 34 of Faridabad's families, an unusually restrained unit count for a group whose other Faridabad addresses run into the thousands of homes. That scarcity is the project's defining idea: fewer households sharing a 17.25-acre canvas, spread across a single 16-storey structure.

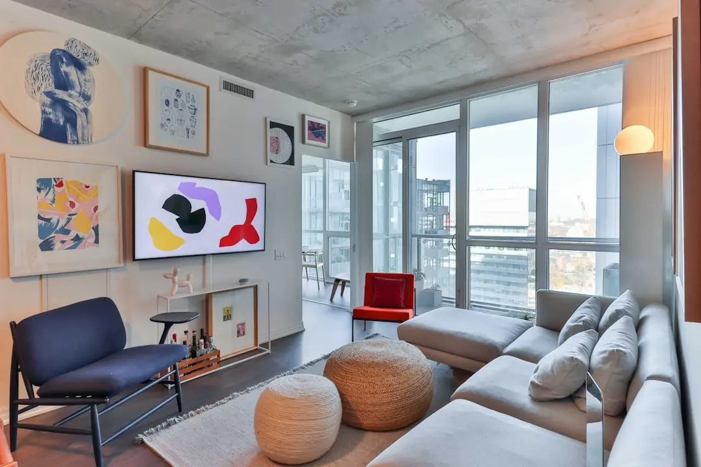
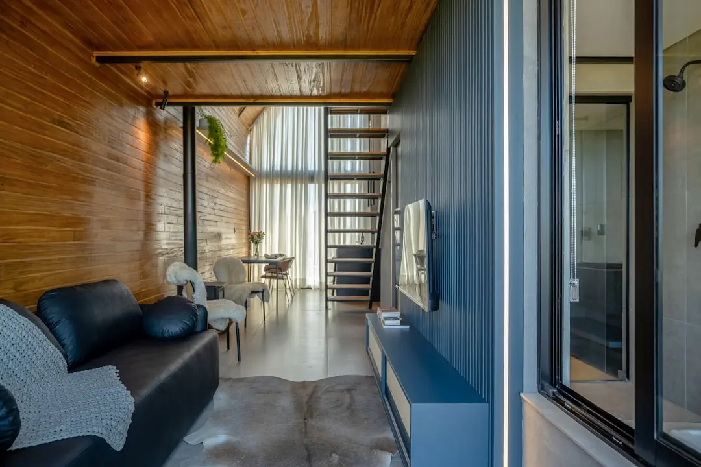
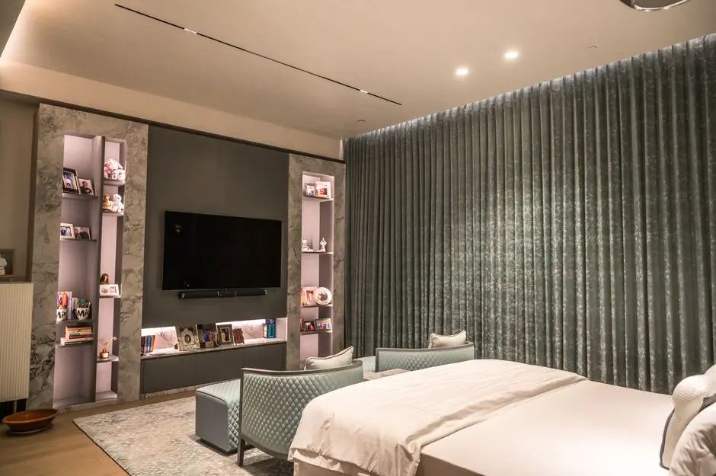
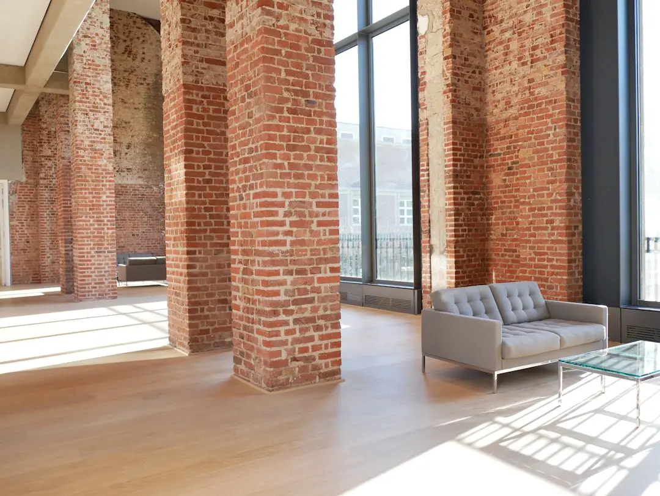
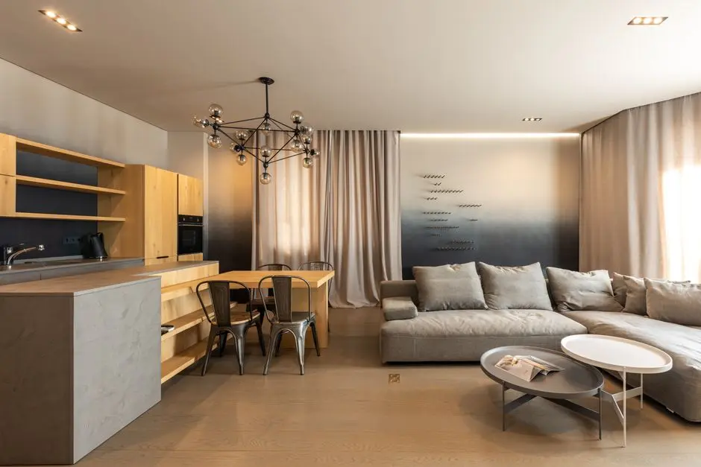
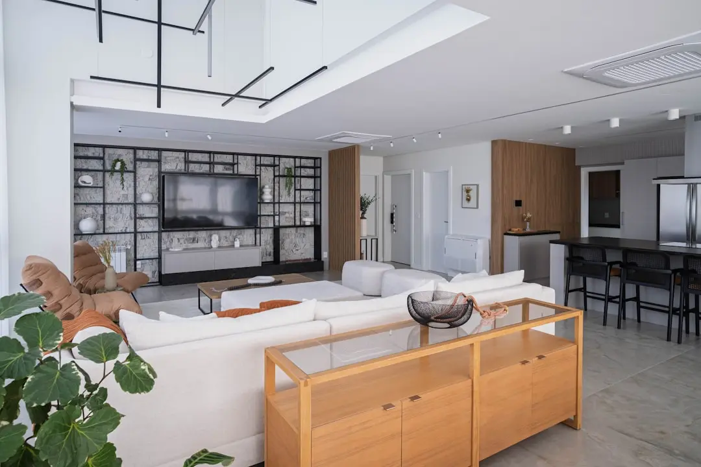
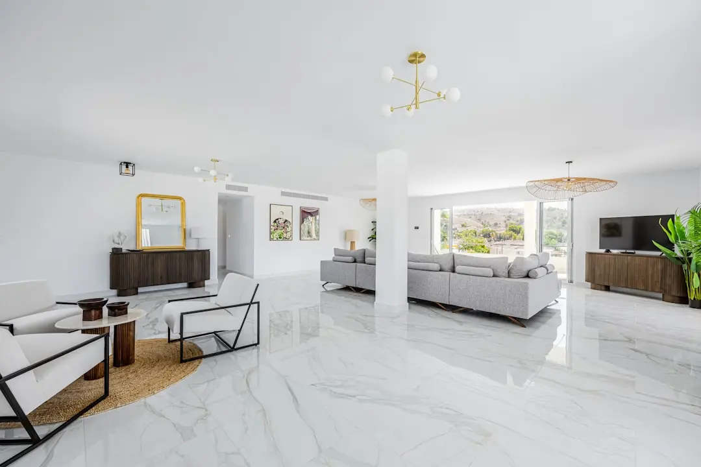
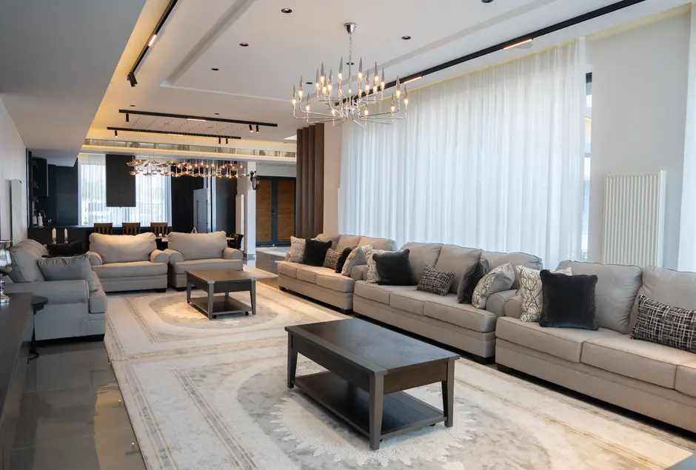
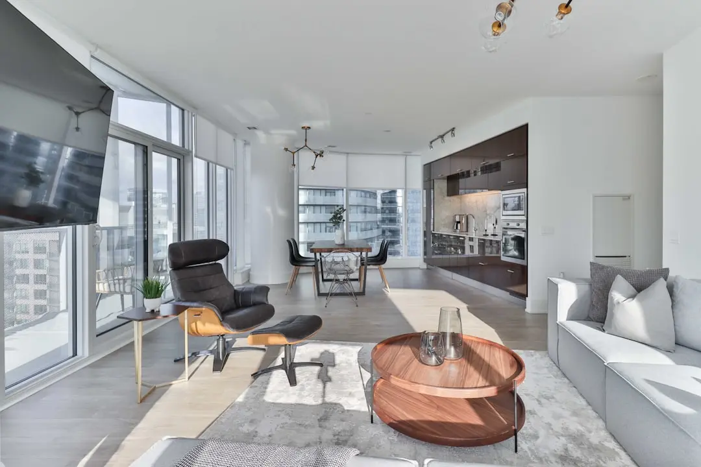
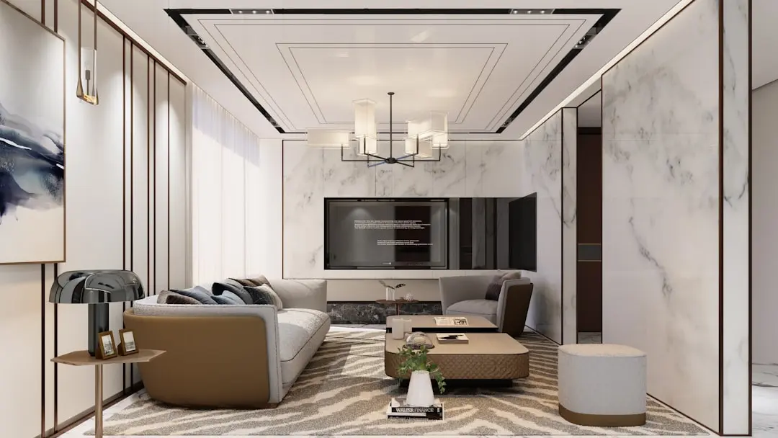
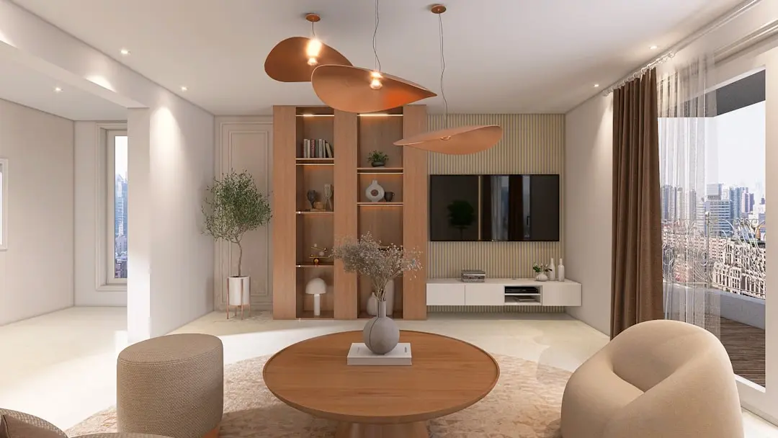
Living here is built around the duplex format. Each residence carries a super built-up area of roughly 3,061 sq. ft., with double-height living and dining volumes that let daylight travel deeper into the home than a conventional flat plan allows. Balconies open onto a waterbody plaza designed as a quiet counterpoint to the pace of the city beyond the gate, while an observatory deck and a reflexology path push the amenity brief beyond the standard clubhouse-and-gym formula.

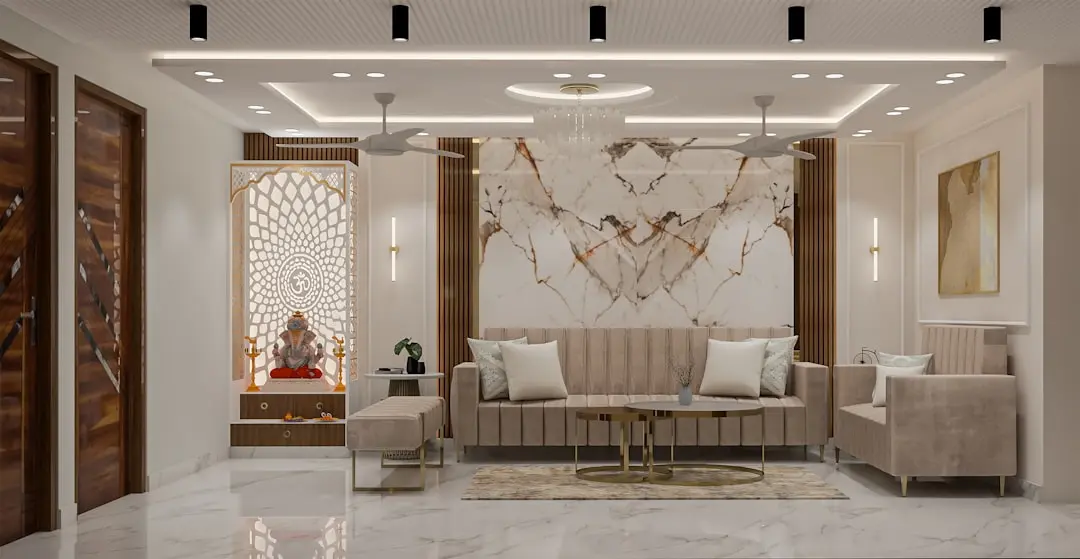
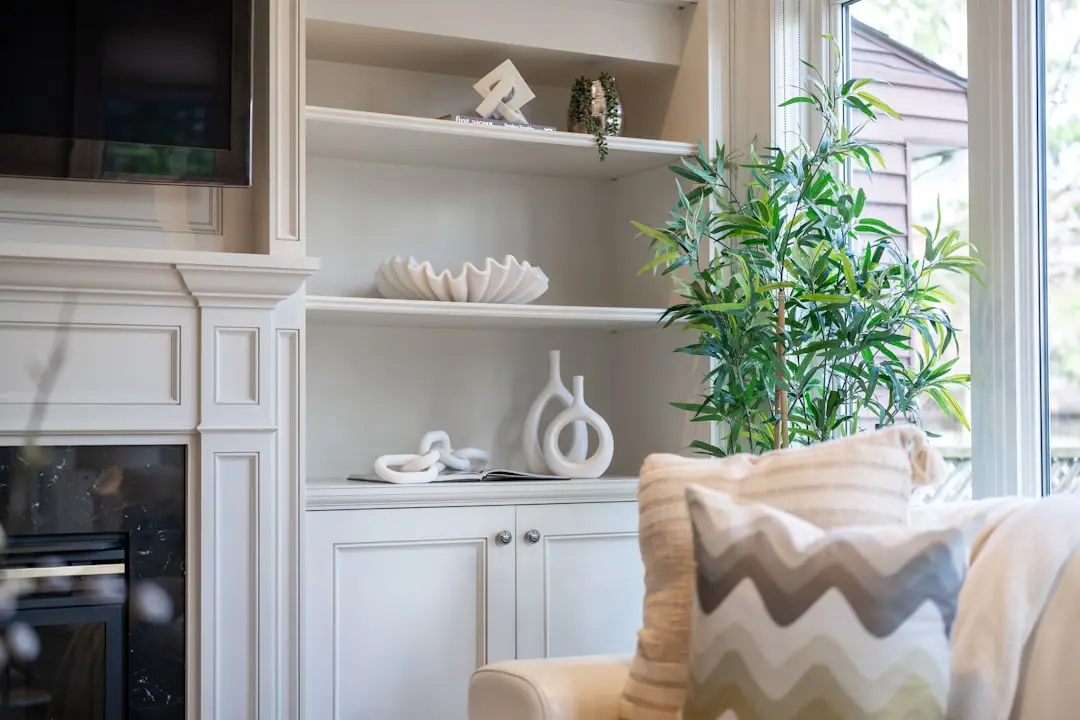
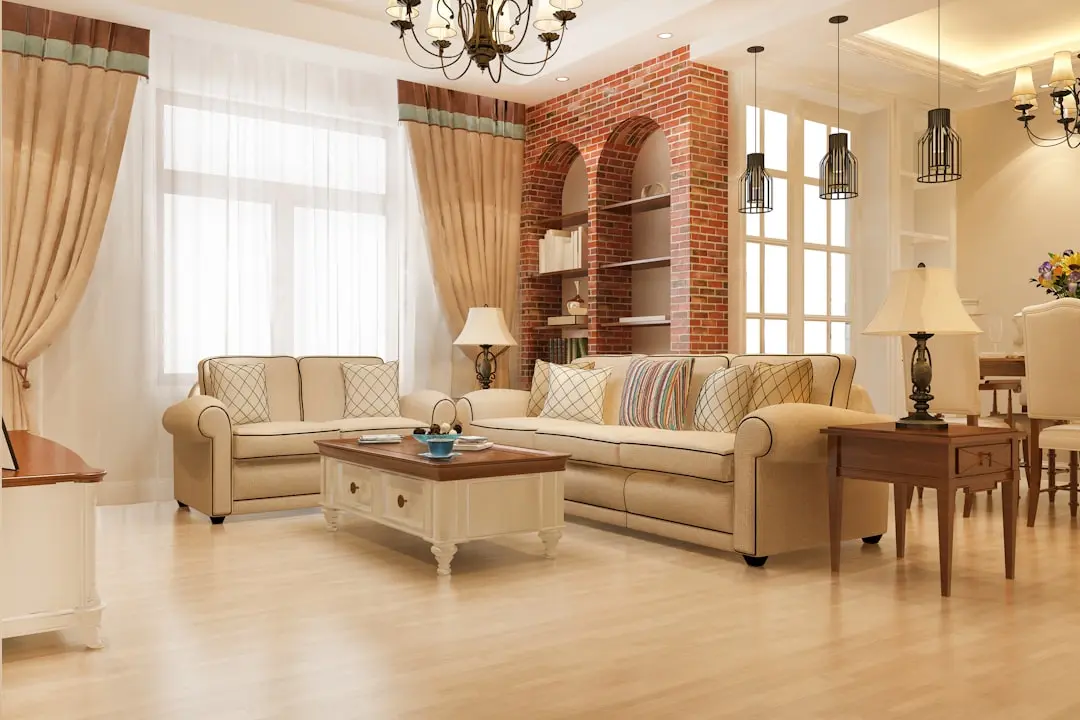
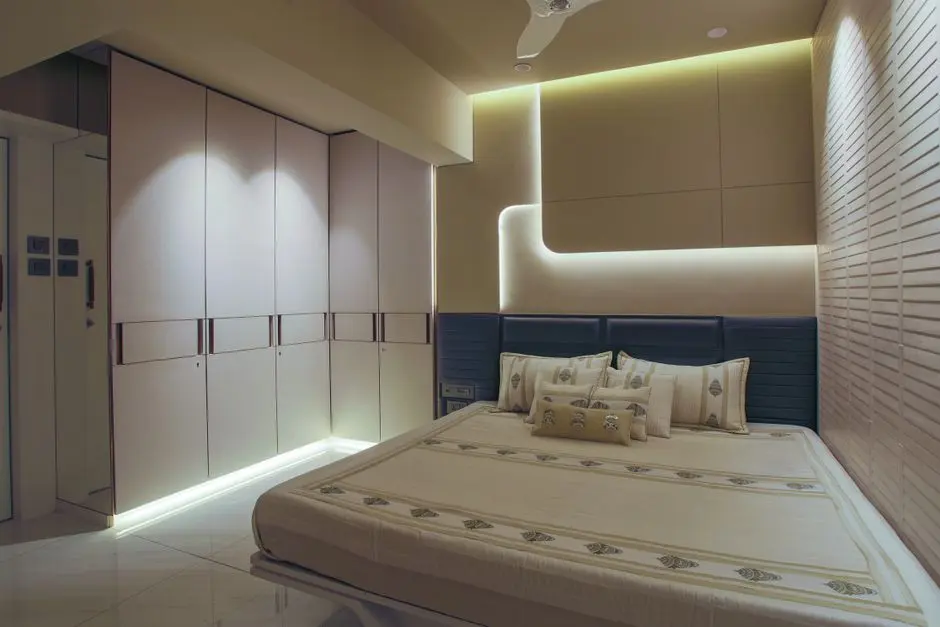
The design vocabulary leans on stepped plantation walls, a welcome plaza conceived as a first architectural statement rather than a mere drop-off point, and landscaped courtyards that thread greenery between the built form and the boundary wall. Materials specified for the interiors run to imported marble in double-height zones, hardwood flooring, and granite-topped modular kitchens, reflecting the project's positioning at the upper end of what Sector 82 currently offers.

Sector 82 itself has moved from a peripheral extension of the city to an established micro-market within Neharpar, with schools, hospitals and retail now within a short drive rather than a plan on paper. BPTP has been building in this corridor since it began assembling the Parklands township, giving the developer a long working knowledge of the sector's road network, utility infrastructure and civic timelines that a newer entrant to the area would not have.

For families weighing a duplex over a conventional apartment, or an established Faridabad developer over an unproven one, BPTP The Deck presents itself as a specific, considered answer rather than one option among many in a crowded launch calendar.
Read more
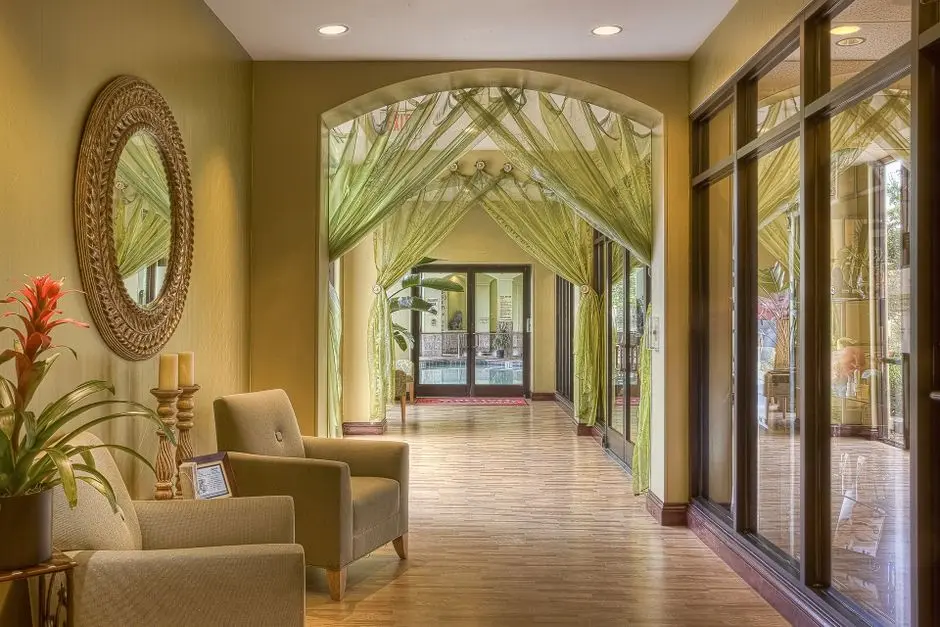
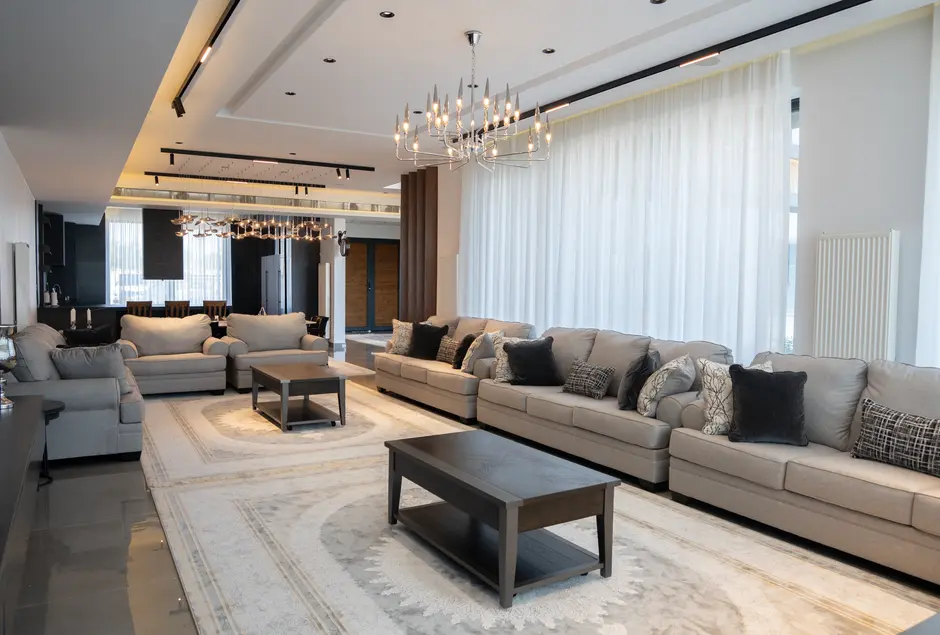
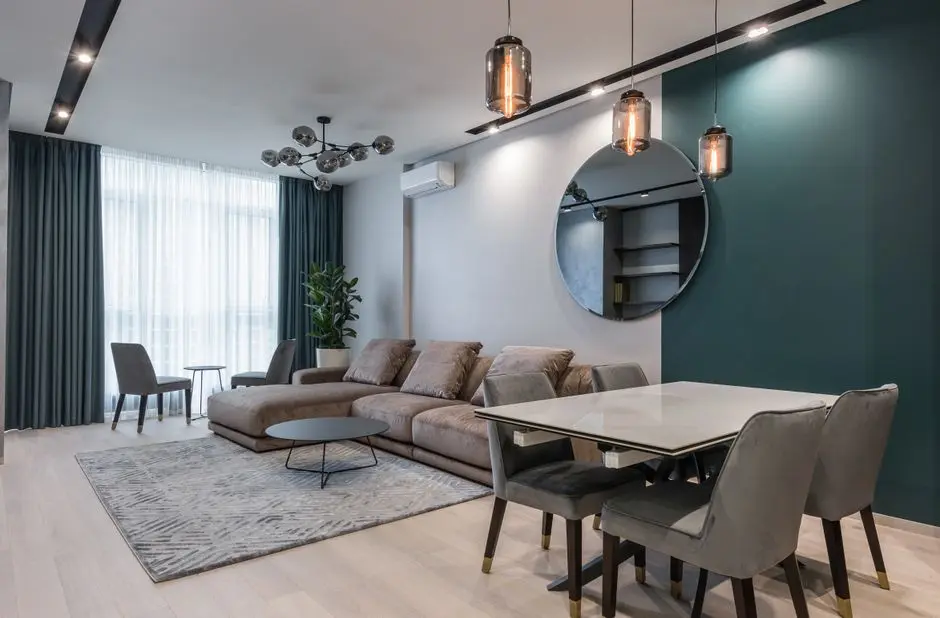
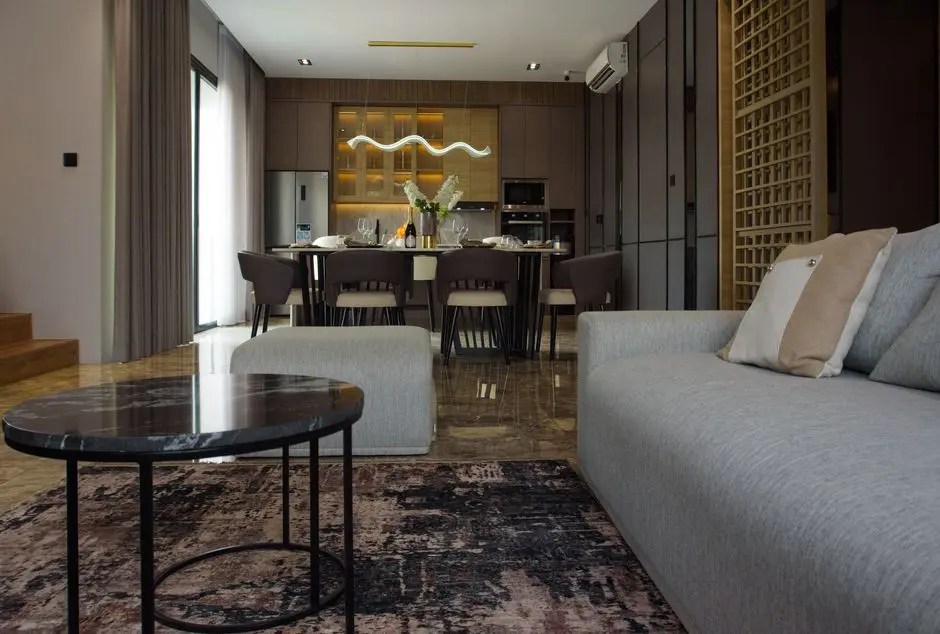
Gallery

Visualize Your Future Space

Configurations & Pricing

Choose Your Space

Starting from Rs. 1.90 Cr onwards

ConfigurationSizeStarting Price
4 BHK Duplex
Double-height duplex layout with four bedrooms and expansive balconies
3061 sq.ft.Rs. 1.90 Cr
Lifestyle

World-Class Amenities

Recreation at BPTP THE DECK, Sector 82, Faridabad
Recreation
  • Waterbody Plaza
  • Banquet Lawn
  • Observatory Deck
  • Yoga and Meditation Zone
  • Clubhouse Lounge
Active at BPTP THE DECK, Sector 82, Faridabad
Active
  • Fully-Equipped Gymnasium
  • Swimming Pool
  • Cycling and Jogging Track
  • Reflexology Path
Community at BPTP THE DECK, Sector 82, Faridabad
Community
  • Children's Play Area
  • Welcome Plaza
  • Stepped Plantation Walk
Greens & Outdoors at BPTP THE DECK, Sector 82, Faridabad
Greens & Outdoors
  • Landscaped Garden Courtyards
  • Lush Seating Sanctuary
  • Quiet Reflection Nook
Master & Floor Plans

Master & Floor Plans

Detailed master plan and unit-wise floor plans available on request.

Master plan preview
Preview only — request full plan
Location / Address

A Defining Address

Near Shiv Nadar School, Azad Hind Marg, Sector 82, Faridabad 121002 · Sector 82 · Faridabad

Sector 82 sits within Greater Faridabad, the belt locally known as Neharpar that runs between the Agra Canal and the Yamuna, developed as a self-sustained sub-city of wide roads, malls, schools and health centres. This corridor, spanning Sectors 75 to 89, has grown into one of the more sought-after residential zones of the city over the past decade and a half, with BPTP itself among the developers who shaped it through the Parklands township. Sector 82 in particular has earned a reputation as a fast-developing neighbourhood favoured for its open surroundings and improving road connectivity. The area connects to the rest of Faridabad and the wider NCR via Azad Hind Marg, the Faridabad Bypass Road and Tigaon Road.

For a home at BPTP The Deck, this address means daily conveniences are close at hand without the density of the older city core. Manaskriti School lies barely a hundred metres from the project gate, while Ayu Health Hospital and a neighbourhood park are both within half a kilometre. The Delhi–Faridabad–Ballabgarh corridor and the DND–KMP Expressway keep the location tied into the broader Delhi NCR road network, while the Violet Line metro stations at Neelam Chowk, Ajronda Chowk and Escorts Mujesar give residents transit options into the older parts of the city.

Location map
Preview only — request full map
Connectivity

Location Advantages

Thoroughfares

  • Azad Hind Marg — At doorstep
  • Faridabad Bypass Road — 2 km / 6 mins
  • Tigaon Road — 3 km / 8 mins
  • DND-KMP Expressway — 2 km / 5 mins

Corporate

  • Puri 81 Business Hub — 3 km / 10 mins
  • Sector 4 Ballabhgarh Industrial Hub — 9 km / 20 mins
  • Mohan Cooperative Industrial Estate — 14 km / 30 mins

Hospitality

  • Radisson Blu Faridabad — 10 km / 22 mins

Education

  • Manaskriti School — 0.1 km / 2 mins
  • Shiv Nadar School — 0.5 km / 3 mins
  • St. Mary's Convent — 4 km / 12 mins

Healthcare

  • Ayu Health Hospital — 0.32 km / 5 mins
  • Fortis Escorts Hospital — 10 km / 20 mins
  • Sarvodaya Hospital and Research Centre — 8 km / 18 mins

Schedule a Site Visit

See the property in person. Our sales team will get in touch to coordinate a visit at your convenience.

Beyond the Project

Infrastructure & Growth

Delhi-Mumbai Expressway access

The upcoming Delhi-Mumbai Expressway alignment near Greater Faridabad is set to sharply cut travel time toward southern Haryana and Rajasthan, adding long-term connectivity value to the Sector 82 corridor.

DND-KMP Expressway proximity

The DND-KMP Expressway runs close to Sector 82, giving residents a fast bypass route around the city core toward Gurugram, Noida, and other NCR business districts.

Violet Line metro network

Metro stations on the Violet Line at Neelam Chowk, Ajronda Chowk, and Escorts Mujesar extend organised transit into Greater Faridabad, easing daily commutes into older Faridabad and Delhi.

Smart Cities Mission inclusion

Faridabad's selection under the Government of India's Smart Cities Mission has directed continued investment into roads, drainage, and civic amenities across newer sectors including Sector 82.

Faridabad Bypass Road upgrades

Ongoing widening and junction improvements along the Faridabad Bypass Road are streamlining north-south movement across Greater Faridabad, benefiting sectors along the Neharpar belt.

Build Quality

Specifications

Structure

  • RCC framed structure with RCC columns, beams and slab
  • Brick masonry walls with cement plastering

Flooring

  • Imported marble flooring with double-height ceilings in living areas
  • Hardwood flooring in bedrooms

Bathroom

  • Marble and granite dado with premium fixtures
  • Master bathroom with steam and shower facility

Kitchen

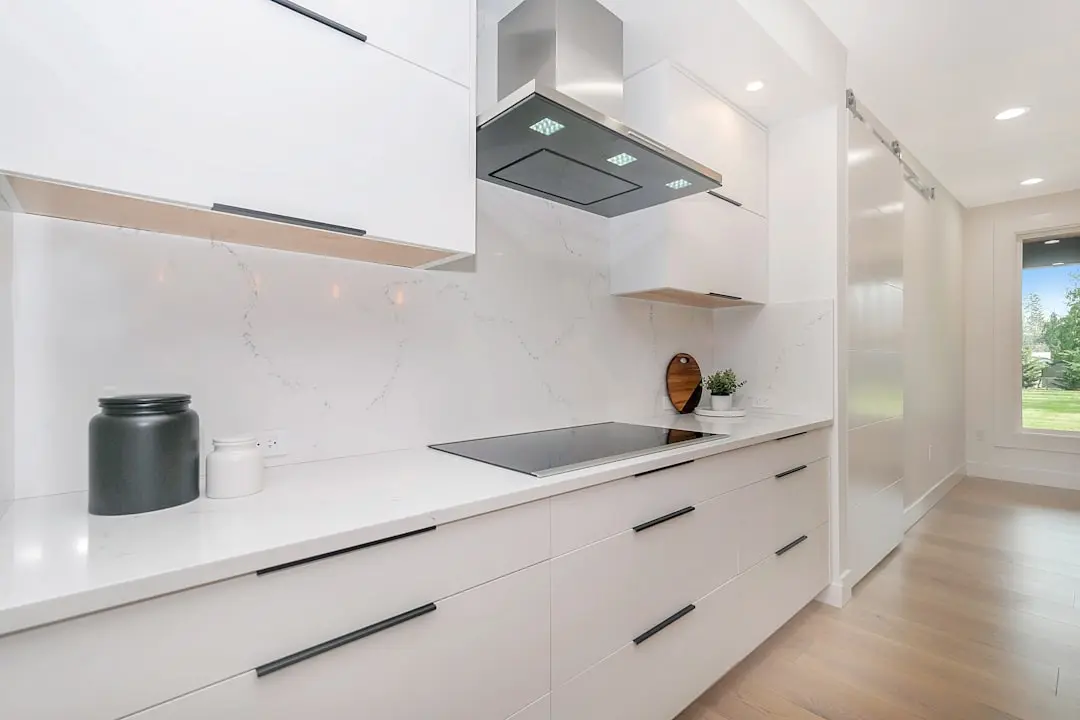
  • Modular kitchen with granite countertops
  • Chimney, dishwasher and double-bowl stainless steel sink

Doors & Windows

  • Seasoned hardwood door frames with designer shutters
  • Floor-to-ceiling glass windows in double-height zones

Electrical

  • Video door phone in each apartment
  • Modular electrical switches

Security

  • 24/7 security and surveillance
  • Gated, low-density access control for 34 residences
Why Invest

Compelling Reasons

1

Invitation-only scale

Designed for just 34 families across a single 16-storey structure, the project trades the density of typical group-housing towers for a far smaller resident base, a deliberate positioning choice within Sector 82's fast-growing skyline.

2

Duplex-only living

Every home at BPTP The Deck is a 4 BHK duplex of about 3,061 sq. ft. with double-height living and dining volumes, a configuration rarely offered at scale in Greater Faridabad's mid-rise stock.

3

Low-density 17.25-acre footprint

With only 34 units spread over 17.25 acres, the ratio of open land to built form is unusually generous, translating into wider setbacks, larger green courtyards, and less shared common-area congestion.

4

Signature outdoor amenities

A waterbody plaza, an observatory deck, and a reflexology path move the amenity programme beyond the standard clubhouse-and-gym template found in most comparable Faridabad launches.

5

Established Neharpar address

Sector 82 sits inside the Neharpar belt that BPTP has been developing since its early Parklands township, giving the location a maturing social infrastructure of schools, hospitals, and retail that newer sectors still lack.

6

Haryana RERA registration

The project carries a Haryana RERA registration, number HRERA-PKL-FBD-183-2019, giving buyers a documented regulatory reference point for the development.

About the Developer

BPTP Limited

BPTP Limited — formally Business Park Town Planners Limited — was incorporated on 11 August 2003 in Faridabad, Haryana, by chairman and managing director Kabul Chawla. Operating from its registered headquarters at Sector 76, Faridabad, the company has grown over more than two decades into one of the most recognisable real estate names in the National Capital Region, with major developments across Gurugram, Faridabad, Noida, and Greater Noida. The group has raised institutional capital from investors including CPI, the real estate arm of Citigroup, and JP Morgan, reflecting early confidence in its township-scale ambitions. Today it employs around 564 people and holds a land bank of over 2,000 acres across the NCR.

BPTP's signature approach is township planning at scale. Rather than developing isolated towers, the group assembles large contiguous land parcels and builds complete communities — residences, open spaces, retail, and commercial uses — within a single master plan. This philosophy is visible in Parklands, one of the largest integrated townships in Faridabad, in the 143-acre Amstoria precinct along the Dwarka Expressway in Sector 102, Gurugram, and in Astaire Gardens at Sector 70A, Gurugram, a planned community connected by NH-48, Sohna Road, and Golf Course Extension Road. The group has also partnered with international design teams to bring global architectural standards to its residential high-rises.

Across more than 50 delivered projects, BPTP has handed over 25,000 homes and crafted over 50 million square feet of built space, spanning six integrated townships, group-housing apartments, plotted colonies, independent floors, villas, IT parks, retail centres, and Grade-A commercial offices. Its commercial portfolio includes Capital City at Sector 94, Noida — a mixed-use business district that has received LEED v4.1 O&M Platinum, IGBC Platinum, and WELL Core Platinum certifications — and Park Centra, a 1-million-square-foot IT complex on NH-48 in Gurugram developed in an earlier era. The group has been recognised with recognition at the ET Real Estate Conclave and Awards 2026 and the Times Realty Awards 2026 across both residential and commercial categories.

BPTP's ownership philosophy centres on the belief that a home is a node in a living community, not a standalone unit. Every township is designed so that families have access to green corridors, social infrastructure, and commercial conveniences within walking distance of their front door. The group has embedded green building practices — including renewable energy systems, sustainable materials, and IGBC-aligned design — across its newer projects, reflecting a commitment to long-term environmental stewardship alongside financial value. With active projects now under construction in Sectors 66 and 102 in Gurugram, and continuing investment in the Faridabad corridor, BPTP remains focused on the communities it has been building since 2003.

Rate this project

Write a review

Visited or booked here? Share your honest experience. Reviews are checked before they appear.

Frequently Asked Questions

Is BPTP The Deck RERA approved?+
Yes, BPTP The Deck in Sector 82, Faridabad is registered with the Haryana Real Estate Regulatory Authority under registration number HRERA-PKL-FBD-183-2019.
What configurations are available at BPTP The Deck?+
BPTP The Deck offers 4 BHK duplex apartments with a super built-up area of approximately 3,061 sq. ft., featuring double-height living and dining spaces.
How many units does BPTP The Deck in Sector 82 Faridabad have?+
The project is designed as an invitation-only enclave with just 34 duplex residences spread across 16 floors on a 17.25-acre footprint.
Where exactly is BPTP The Deck located in Faridabad?+
BPTP The Deck sits in Sector 82, Greater Faridabad, on Azad Hind Marg near Shiv Nadar School, within the established Neharpar residential belt.
What is the starting price at BPTP The Deck?+
Prices at BPTP The Deck start from approximately Rs. 1.90 Cr onwards for the 4 BHK duplex configuration.
What amenities are offered at BPTP The Deck?+
Residents get access to a waterbody plaza, an observatory deck, a reflexology path, a fully-equipped gymnasium, a children's play area, and landscaped garden courtyards.

Get in Touch

Pricing, plans, brochure, and a personal walkthrough — talk to our sales team.
Featured Projects

Projects Portfolio

BPTP 102 EDEN ESTATE 3

BPTP 102 EDEN ESTATE 3

📍 Sector 102, Gurgaon

Starting ₹5.4 Cr

Explore →
BPTP AMSTORIA

BPTP AMSTORIA

📍 Sector 102, Gurgaon

Price on Request

Explore →
BPTP AMSTORIA VERTI GREENS

BPTP AMSTORIA VERTI GREENS

📍 Sector 102, Gurgaon

Starting ₹3.14 Cr

Explore →
BPTP ASTAIRE GARDENS

BPTP ASTAIRE GARDENS

📍 Sector 70A, Gurgaon

Price on Request

Explore →
×
Express Your Interest