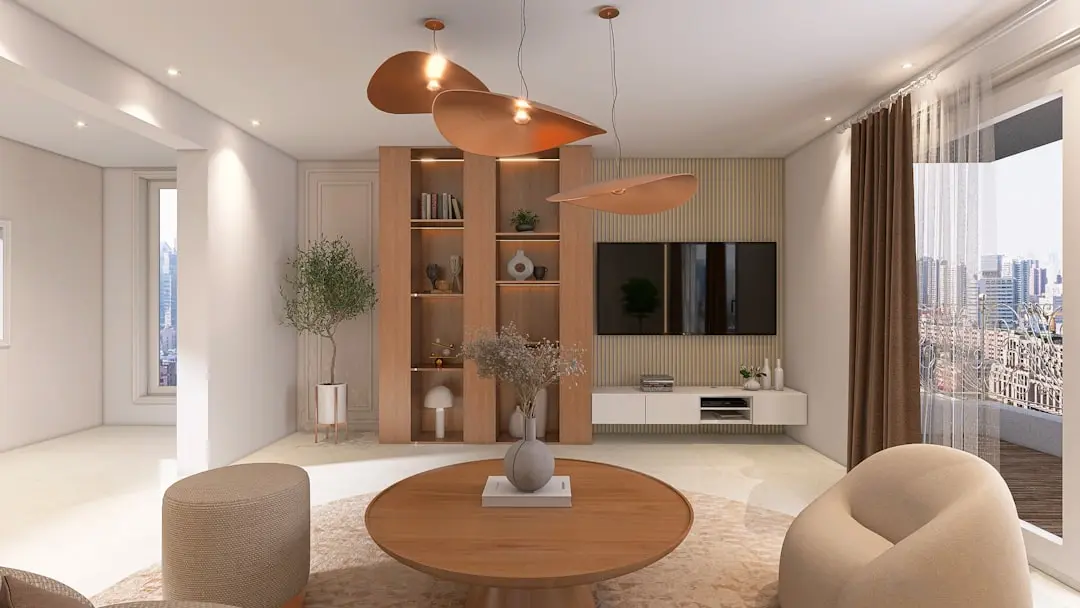
BPTP THE AMAARIO, Sector 37D, Gurgaon

BPTP THE AMAARIO

248 Residences. Two Towers. One Address on Dwarka Expressway.

4 BHK · Starting ₹5.48 Cr onwards

SPECIAL OFFER
Book now to get special offers !
Available for next few days only !
RERA: RC/REP/HARERA/GGM/820/552/2024/47
248
Units
2
Towers
4.76
Acres
30
Floors
The Address & The Vision

An Address Worth Owning

BPTP The Amaario is a HARERA-registered ultra-luxury residential development rising across twin 30-storey towers in Sector 37D, Gurgaon. Launched in May 2024 and spread across 4.76 acres, it holds just 248 homes — a deliberate restraint that defines the character of the project from the ground up. Designed in collaboration with London-based practice UHA, the architecture balances global proportion with a scale suited to the Dwarka Expressway horizon.

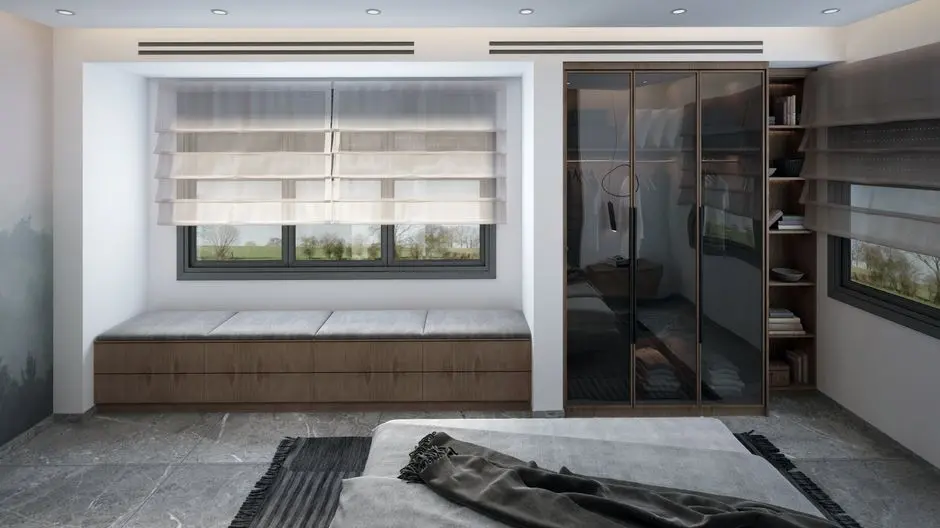
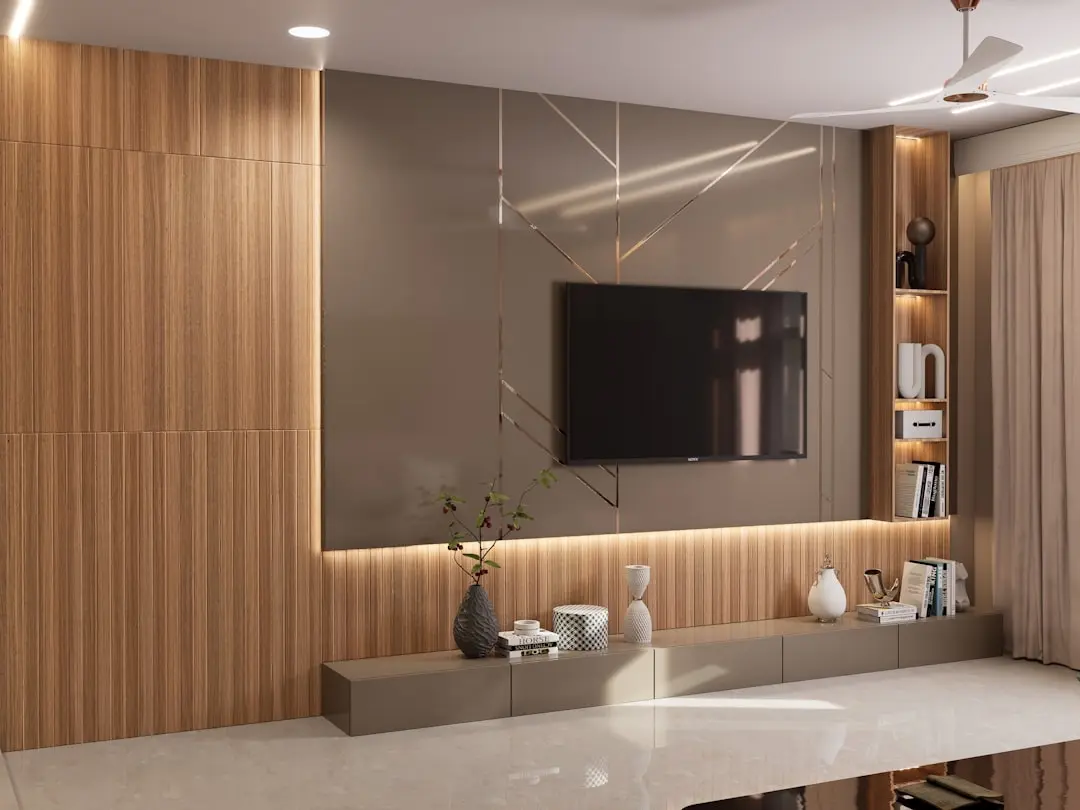
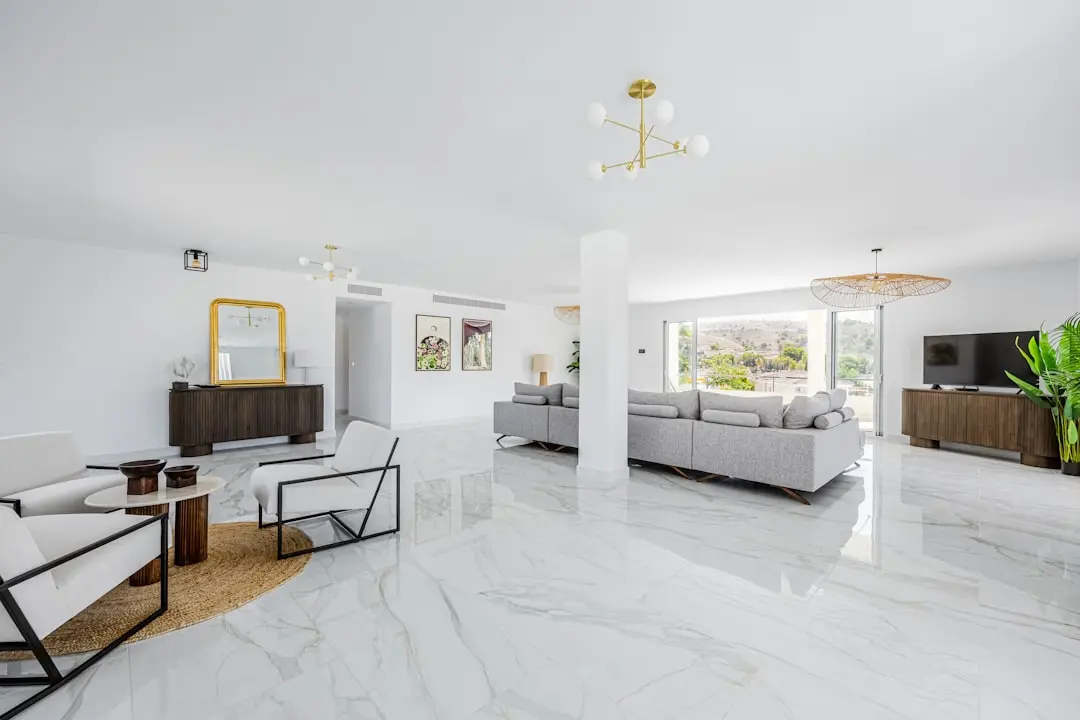
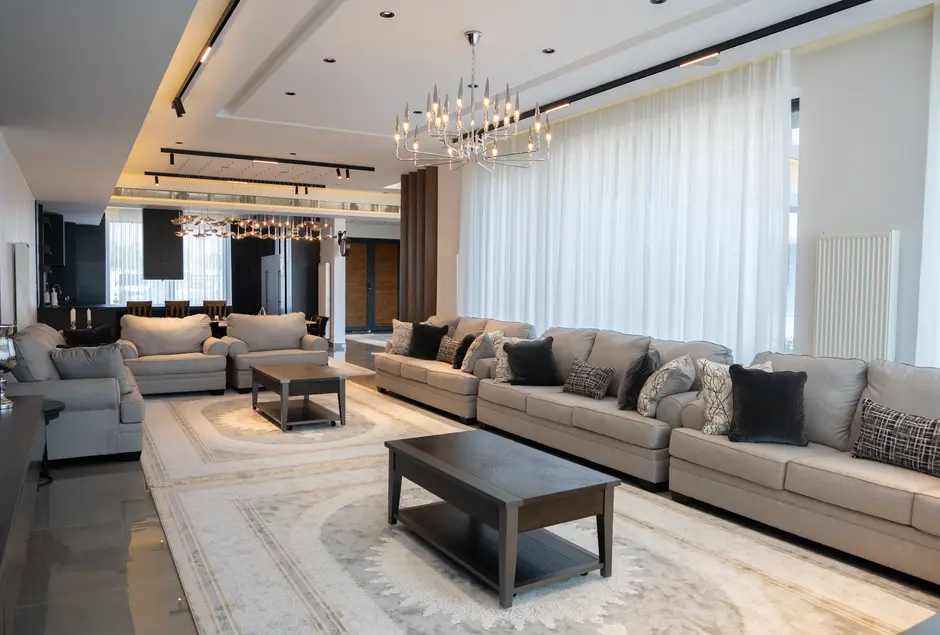
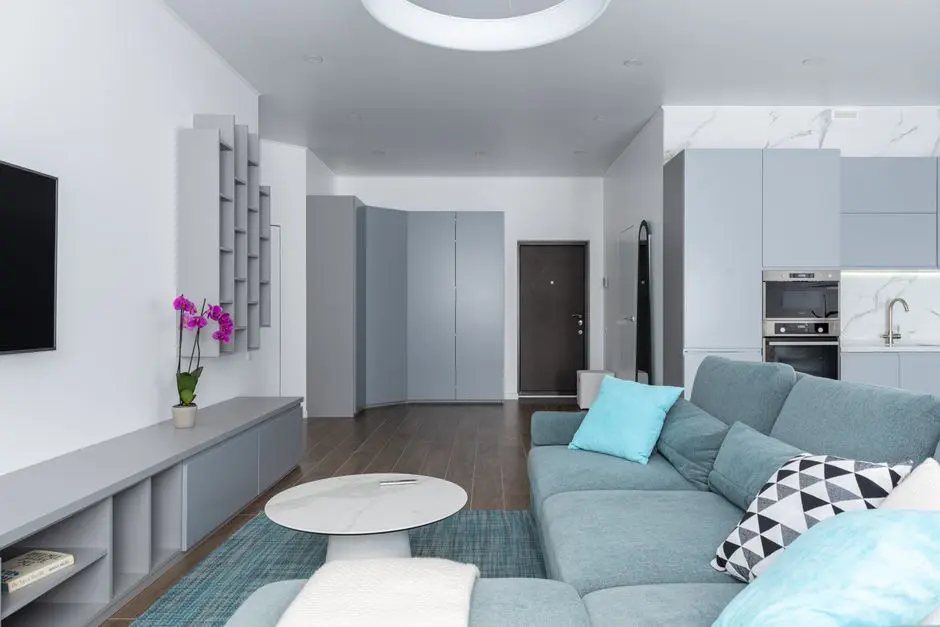
Each residence is a 4 BHK apartment with an additional utility room, ranging from approximately 3,640 to 3,700 square feet of carpet area. Every home includes a 70-foot skywalk balcony — a private outdoor threshold between the interior and the open sky — along with a floor-to-floor height of 11 feet 6 inches and a dedicated EV charging point in the parking stack. Seven high-speed lifts serve each tower, ensuring that daily movement through the building feels effortless at any hour.

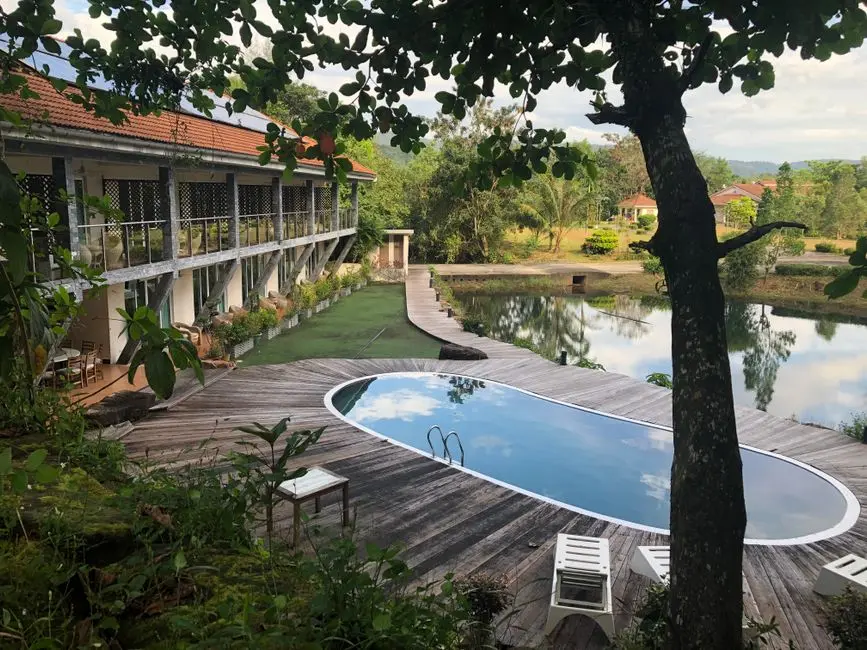
At the podium level, a clubhouse of approximately 100,000 square feet anchors the community life of the project. Facilities span covered heated and kids' pools, a salt room, spa, salon, rock climbing wall, padel and squash courts, a ballroom, and a patisserie — a range deliberately drawn from hospitality rather than standard residential playbooks. The project holds an IGBC Platinum pre-certification, reflecting early-stage commitments to energy performance, water harvesting, and materials selection across the build.

Sector 37D is one of the addresses where BPTP has the longest institutional footprint in Gurgaon. The group, founded in 2003 by Mr. Kabul Chawla, has delivered over 24,500 units and 50 million square feet across its NCR portfolio, with earlier Sector 37D projects including BPTP Park Serene, BPTP Terra, and BPTP Park Generations establishing the developer's presence in this specific micro-market. The Amaario represents BPTP's current-generation product in that same sector — denser in amenity and taller in scale than earlier phases.

Possession is scheduled for September 2031 as registered with HARERA, with home loan arrangements in place with SBI, HDFC, ICICI, and Axis Bank. For families planning a considered move or investors seeking a verified asset on one of Gurgaon's most active corridors, The Amaario offers a grounded starting point for that conversation.

Read more
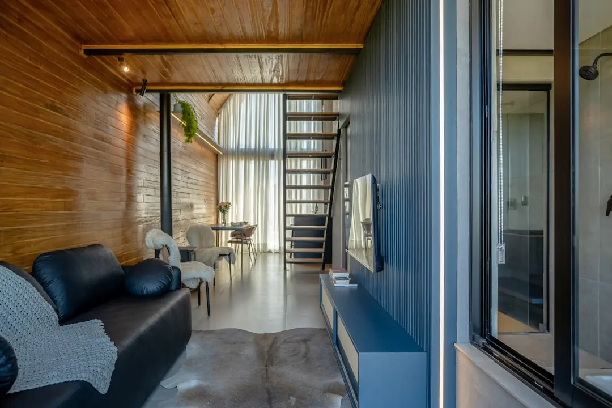
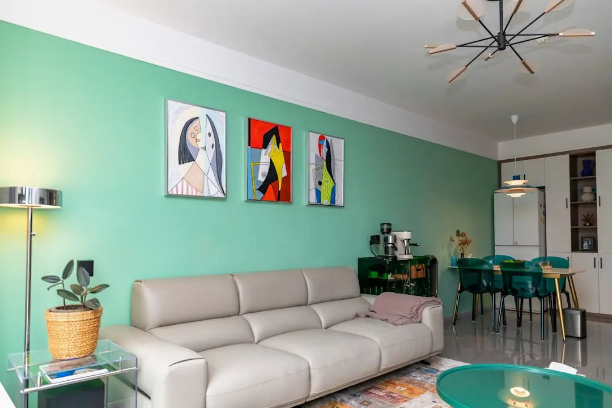
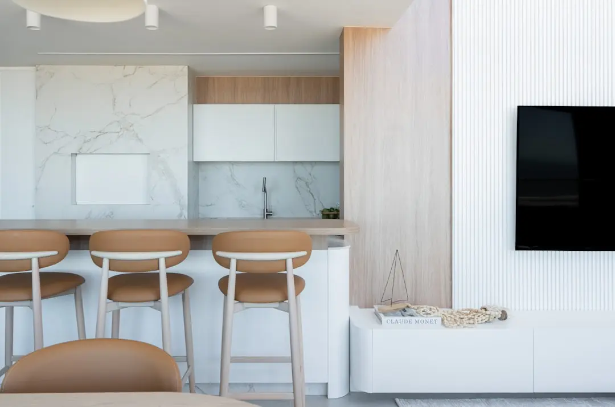
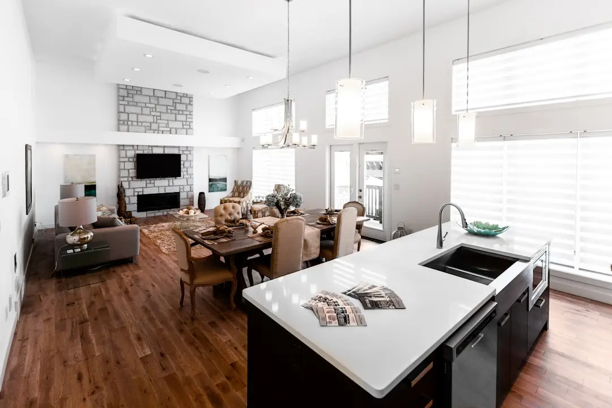
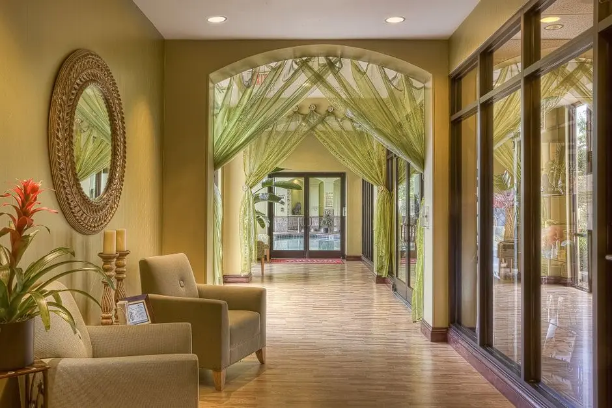
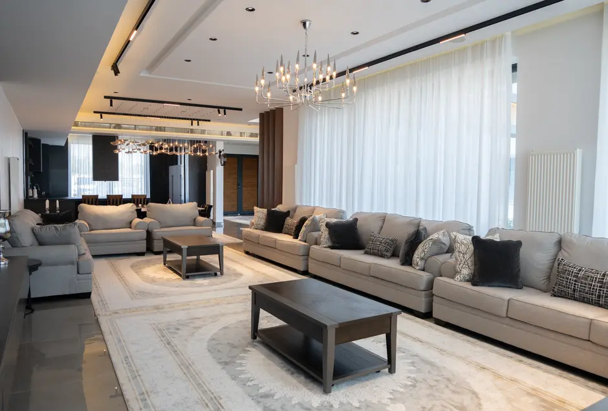
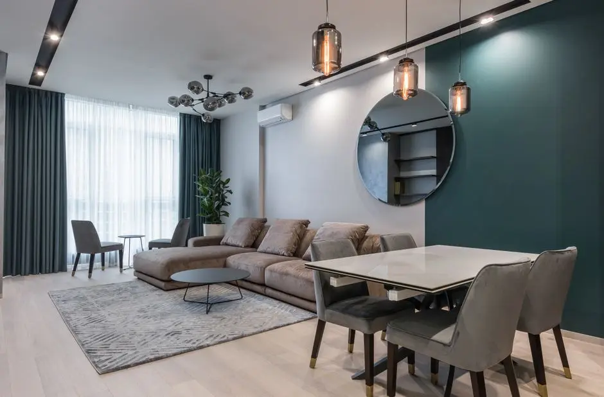
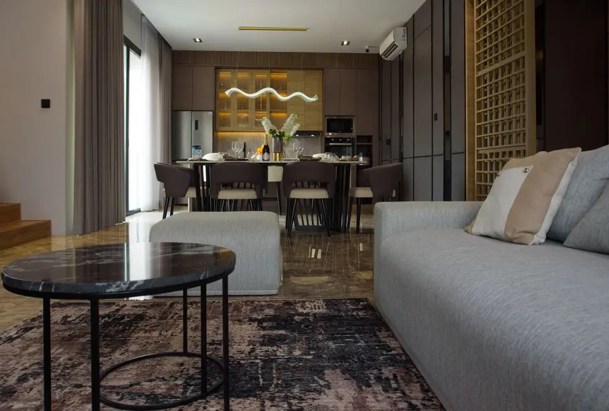
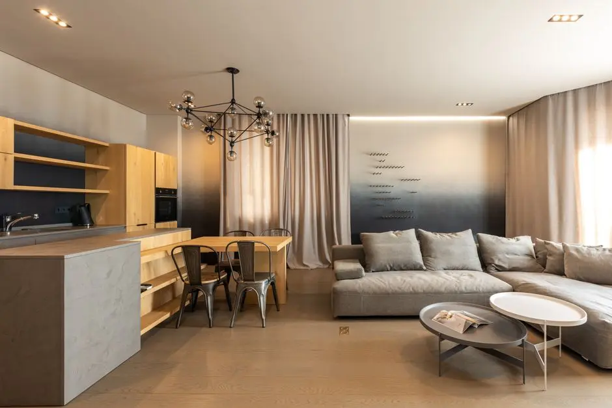
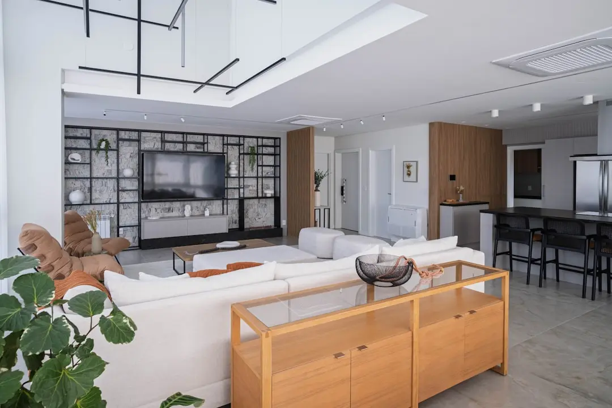
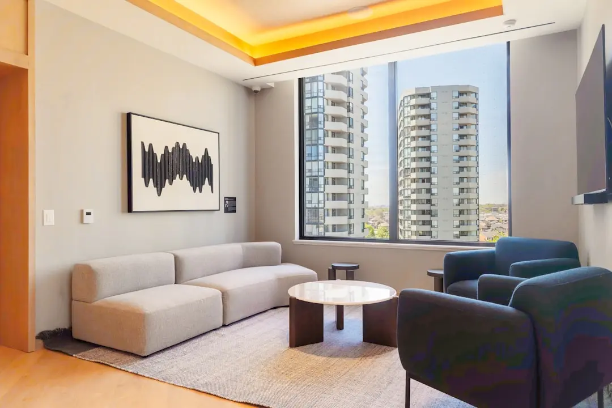
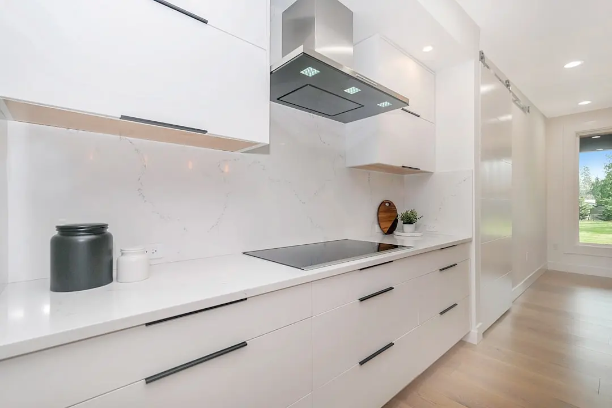
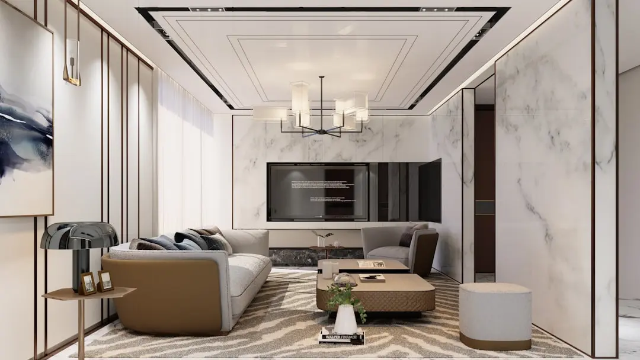
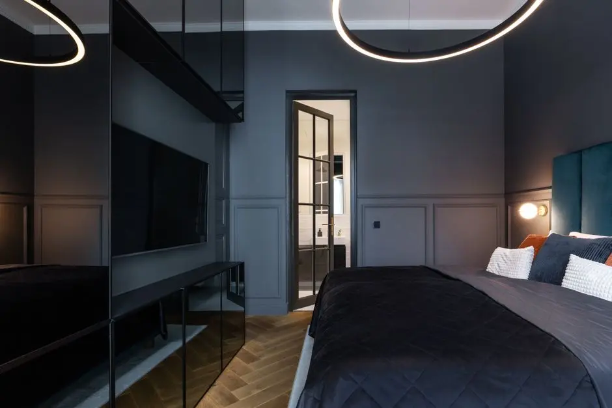
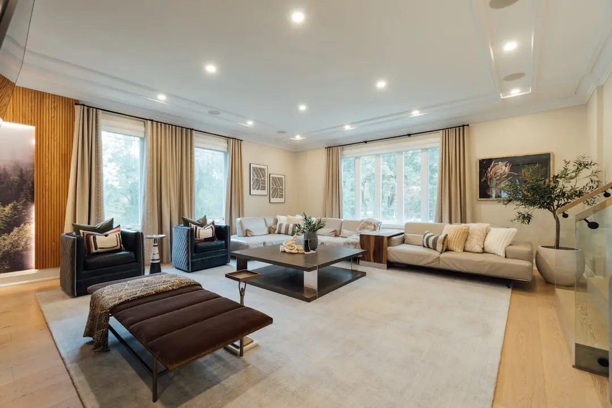
Gallery

A Look Inside

Configurations & Pricing

Choose Your Space

Starting from Rs. 5.48 Cr onwards

ConfigurationSizeStarting Price
4 BHK + Utility
Spacious 4-bedroom home with utility room, 70-ft skywalk balcony, VRV AC
3640–3700 sq.ft.Rs. 5.48 Cr
Lifestyle

World-Class Amenities

Recreation at BPTP THE AMAARIO, Sector 37D, Gurgaon
Recreation
  • 100,000 sq ft Clubhouse
  • Ballroom
  • Patisserie
  • Salt Room
  • Spa
  • Salon
  • Senior Citizen Room
  • Place of Worship
Active at BPTP THE AMAARIO, Sector 37D, Gurgaon
Active
  • Indoor Gymnasium
  • Outdoor Gymnasium
  • Covered Heated Swimming Pool
  • Squash Court
  • Padel Court
  • Pickleball Court
  • Rock Climbing Wall
  • Yoga and Meditation Garden
Community at BPTP THE AMAARIO, Sector 37D, Gurgaon
Community
  • Kids Swimming Pool
  • Outdoor Kids Play Area
  • Amphitheatre
  • Cricket Pitch
  • Cycling Track
  • Indoor Games Room
Greens & Outdoors at BPTP THE AMAARIO, Sector 37D, Gurgaon
Greens & Outdoors
  • Landscaped Sky Gardens
  • 70-ft Skywalk Balconies
  • Meditation Garden
  • Lush Green Open Spaces
  • Water Bodies and Reflective Pools
Master & Floor Plans

Master & Floor Plans

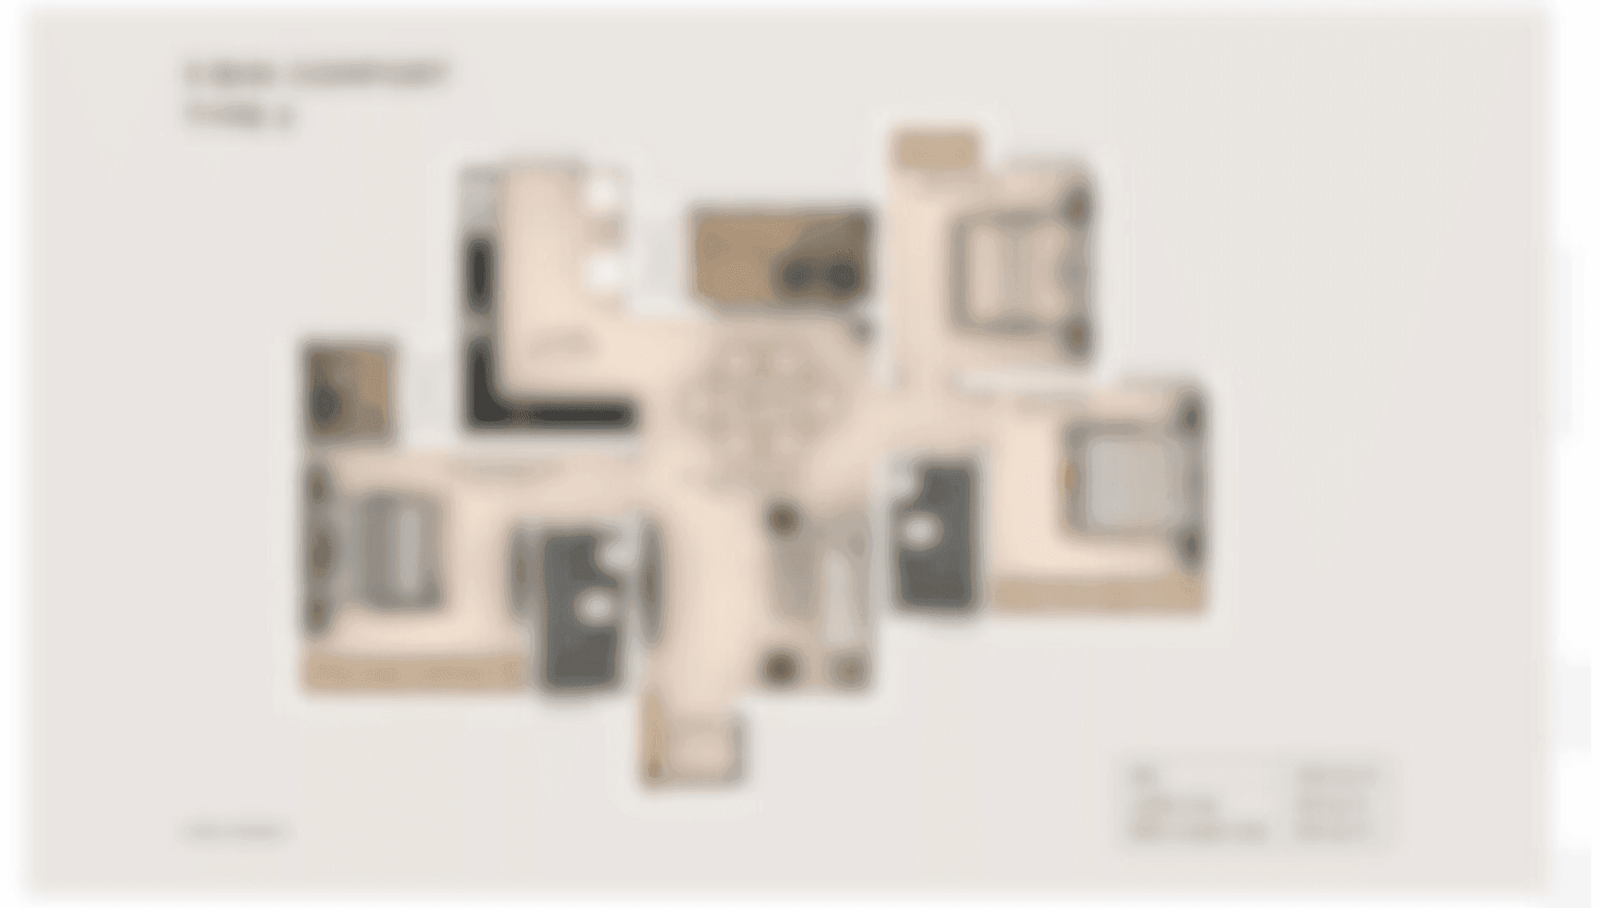
Detailed master plan and unit-wise floor plans available on request.

Master plan preview
Preview only — request full plan
Location / Address

A Defining Address

Sector 37D, Dwarka Expressway, Gurgaon, Haryana 122006 · Sector 37D · Gurgaon

Sector 37D sits along the 150-metre-wide Dwarka Expressway, Gurgaon's most significant new arterial corridor, connecting NH-48 at Hero Honda Chowk directly to Dwarka and IGI Airport. The sector is flanked by developed residential neighbourhoods including Sector 37C and Sector 88A, and benefits from road access via Pataudi Road and the Central Peripheral Road linking the Southern Peripheral Road and Golf Course Extension Road. The Gurugram Metro Rail Corporation route, approved by the Union Cabinet in June 2023, is aligned to pass through Sector 37, adding a further layer of transit connectivity to this address.

Within this rapidly maturing corridor, The Amaario occupies a 4.76-acre site inside BPTP's larger 43.5-acre township, giving it both the intimacy of a low-density enclave and the infrastructure depth of a fully planned community. IGI Airport and Aerocity are approximately a 15-minute drive; Cyber Hub and DLF Cyber City are accessible via the expressway in under 30 minutes. Euro International School, Suncity School, and Delhi Public School are within the immediate neighbourhood, while Signature Hospital and Medanta sit within a short drive, covering the full range of daily necessities from a single address.

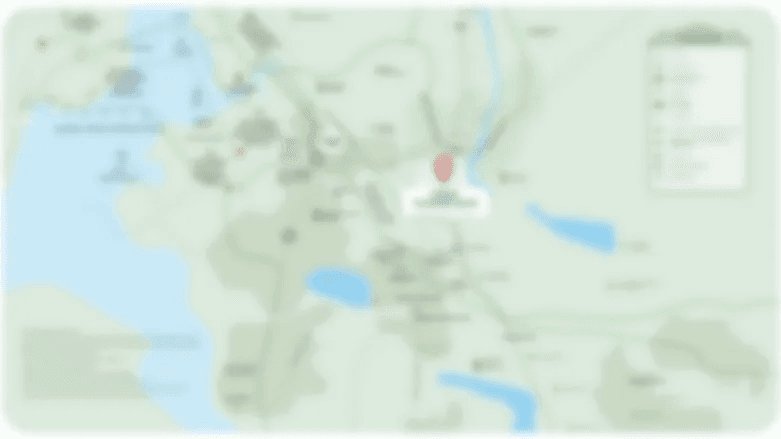
Location map
Preview only — request full map
Connectivity

Location Advantages

Thoroughfares

  • Dwarka Expressway (NPR) frontage — Direct access
  • NH-48 via Hero Honda Chowk — 5 km / 10 mins
  • IGI Airport and Aerocity — 15 km / 15 mins
  • Pataudi Road — 2 km / 5 mins
  • Southern Peripheral Road via CPR — 12 km / 20 mins

Corporate

  • Cyber Hub, DLF Cyber City — 20 km / 28 mins
  • Udyog Vihar — 18 km / 25 mins
  • IMT Manesar — 22 km / 30 mins
  • Golf Course Extension Road offices — 20 km / 30 mins
  • Yashobhoomi Convention Centre, Dwarka — 20 km / 22 mins

Hospitality

  • Ambience Mall — 12 km / 18 mins
  • DLF Mega Mall — 18 km / 28 mins
  • The Esplanade Mall — 5 km / 8 mins
  • Raheja Mall — 6 km / 10 mins
  • Aerocity hospitality district — 15 km / 18 mins

Education

  • Euro International School — 3 km / 6 mins
  • Suncity School — 4 km / 5 mins
  • Delhi Public School — 6 km / 12 mins
  • Scottish High International School — 8 km / 15 mins
  • GD Goenka World School — 10 km / 18 mins

Healthcare

  • Signature Advanced Super Specialty Hospital — 2 km / 5 mins
  • Alfaa Hospital — 3 km / 4 mins
  • Park Hospital — 6 km / 10 mins
  • Medanta — The Medicity — 15 km / 22 mins
  • Fortis Memorial Research Institute — 18 km / 25 mins

Schedule a Site Visit

See the property in person. Our sales team will get in touch to coordinate a visit at your convenience.

Beyond the Project

Infrastructure & Growth

Gurugram Metro Rail Corporation (GMRC) Corridor

The Union Cabinet approved the GMRC metro project in June 2023, with the proposed route passing through Sector 37, placing The Amaario within direct reach of the city's expanding rapid transit network and improving commute times to Delhi and the airport.

Dwarka Expressway — 150-metre National Corridor

The fully operational 150-metre-wide Dwarka Expressway (Northern Peripheral Road) runs alongside Sector 37D, delivering traffic-free access to Dwarka, IGI Airport Terminal 3, and NH-48, transforming commute times across the entire Delhi-Gurgaon belt.

Gurugram Global City — 1,000-Acre Township

The upcoming 1,000-acre Global City is accessible via the Northern Peripheral Road from Sector 37D, positioning residents of The Amaario at the gateway to one of the NCR's most significant new commercial and mixed-use urban developments.

Central Peripheral Road (CPR) Extension

The CPR links Sector 37D to the Southern Peripheral Road and Golf Course Extension Road, opening a direct corridor to Gurgaon's premium employment and retail districts without requiring travel through congested central arterials.

NH-48 Widening and Hero Honda Chowk Grade Separator

Ongoing capacity upgrades at Hero Honda Chowk, where NH-48 intersects the Dwarka Expressway, are improving throughput at one of the corridor's most critical junctions and reducing merge delays for commuters travelling towards Delhi and Manesar.

Build Quality

Specifications

Structure

  • Earthquake-resistant RCC framed structure
  • IGBC Platinum pre-certified building envelope

Flooring

  • Italian marble in living and dining areas
  • Laminated wooden flooring in master bedroom
  • Anti-skid ceramic tiles in bathrooms and utility

Bathroom

  • Shower panels and luxury bath fittings throughout
  • Premium CP fittings in all bathrooms

Kitchen

  • Modular kitchen with premium fittings
  • Provision for hob, chimney, refrigerator, and microwave

Doors & Windows

  • Engineered wood doors with quality hardware
  • UPVC or aluminium-framed windows for thermal and acoustic performance

Electrical

  • VRV air conditioning system throughout
  • Modular switches and EV charging point in dedicated parking bay
  • 24x7 power backup for all common areas and apartments

Security

  • 3-tier security with 24x7 CCTV surveillance
  • Digital visitor management system
  • Gated access with trained security personnel
  • Fire NOC-compliant fire-fighting and sensor systems
Why Invest

Compelling Reasons

1

Deliberate low density on 4.76 acres

With just 248 homes across twin towers on 4.76 acres, The Amaario is structured for space rather than volume. Each resident draws on an amenity base of approximately 100,000 square feet of clubhouse facilities — a ratio that meaningfully changes the texture of daily life inside the project.

2

HARERA-registered with a defined possession timeline

The project carries HARERA registration RC/REP/HARERA/GGM/820/552/2024/47, dated 29 April 2024, with possession scheduled for September 2031. Buyers have a legally documented delivery commitment against which construction progress can be tracked on the HRERA public portal.

3

Architecture by UHA London

The design commission was awarded to UHA, a London-based architecture and design practice, bringing international proportion, facade detailing, and spatial logic to the project. The collaboration situates The Amaario within a small group of Gurgaon residential towers shaped by overseas architectural direction.

4

70-foot skywalk balcony in every residence

Every apartment includes a private 70-foot-long skywalk balcony — an outdoor dimension rarely offered in high-rise residential formats. At an 11-foot-6-inch floor-to-ceiling height, the interiors themselves extend the sense of vertical openness across all configurations.

5

IGBC Platinum pre-certification and EV readiness

The project holds IGBC Platinum pre-certification, signalling verified commitments to energy efficiency, water conservation, and material standards from the design stage. Each apartment is also pre-wired with a dedicated EV charging point in its parking bay, reflecting infrastructure thinking ahead of current adoption curves.

6

BPTP's established footprint in Sector 37D itself

BPTP has developed multiple projects in Sector 37D prior to The Amaario — including Park Serene, Terra, Park Generations, and Spacio — giving the developer institutional familiarity with the sector's ground conditions, approval processes, and resident community. The Amaario is the group's highest-specification launch in this specific location.

About the Developer

BPTP Limited

BPTP Limited — formally Business Park Town Planners Limited — was incorporated on 11 August 2003 in Faridabad, Haryana, by chairman and managing director Kabul Chawla. Operating from its registered headquarters at Sector 76, Faridabad, the company has grown over more than two decades into one of the most recognisable real estate names in the National Capital Region, with major developments across Gurugram, Faridabad, Noida, and Greater Noida. The group has raised institutional capital from investors including CPI, the real estate arm of Citigroup, and JP Morgan, reflecting early confidence in its township-scale ambitions. Today it employs around 564 people and holds a land bank of over 2,000 acres across the NCR.

BPTP's signature approach is township planning at scale. Rather than developing isolated towers, the group assembles large contiguous land parcels and builds complete communities — residences, open spaces, retail, and commercial uses — within a single master plan. This philosophy is visible in Parklands, one of the largest integrated townships in Faridabad, in the 143-acre Amstoria precinct along the Dwarka Expressway in Sector 102, Gurugram, and in Astaire Gardens at Sector 70A, Gurugram, a planned community connected by NH-48, Sohna Road, and Golf Course Extension Road. The group has also partnered with international design teams to bring global architectural standards to its residential high-rises.

Across more than 50 delivered projects, BPTP has handed over 25,000 homes and crafted over 50 million square feet of built space, spanning six integrated townships, group-housing apartments, plotted colonies, independent floors, villas, IT parks, retail centres, and Grade-A commercial offices. Its commercial portfolio includes Capital City at Sector 94, Noida — a mixed-use business district that has received LEED v4.1 O&M Platinum, IGBC Platinum, and WELL Core Platinum certifications — and Park Centra, a 1-million-square-foot IT complex on NH-48 in Gurugram developed in an earlier era. The group has been recognised with recognition at the ET Real Estate Conclave and Awards 2026 and the Times Realty Awards 2026 across both residential and commercial categories.

BPTP's ownership philosophy centres on the belief that a home is a node in a living community, not a standalone unit. Every township is designed so that families have access to green corridors, social infrastructure, and commercial conveniences within walking distance of their front door. The group has embedded green building practices — including renewable energy systems, sustainable materials, and IGBC-aligned design — across its newer projects, reflecting a commitment to long-term environmental stewardship alongside financial value. With active projects now under construction in Sectors 66 and 102 in Gurugram, and continuing investment in the Faridabad corridor, BPTP remains focused on the communities it has been building since 2003.

Rate this project

Write a review

Visited or booked here? Share your honest experience. Reviews are checked before they appear.

Frequently Asked Questions

Where exactly is BPTP The Amaario located, and how well connected is the address?+
BPTP The Amaario sits in Sector 37D, Gurgaon, directly on the Dwarka Expressway corridor. The sector connects to NH-48 via Hero Honda Chowk and provides direct road access to IGI Airport, Cyber City, Udyog Vihar, and the Yashobhoomi Convention Centre. Sector 37D also serves as the gateway to the upcoming 1,000-acre Global City along the Northern Peripheral Road, placing residents at the intersection of Gurgaon's established commercial spine and its next phase of growth.
What configurations and apartment sizes does BPTP The Amaario offer?+
BPTP The Amaario offers a single, clearly defined configuration: 4 BHK with a dedicated Utility room, sized between 3,640 and 3,700 sq ft. With only 248 residences across 4.76 acres and two towers, every home is designed around low-density living and generous floor plates that allow for natural light and meaningful separation between spaces.
What is the starting price for an apartment in BPTP The Amaario?+
Pricing for BPTP The Amaario starts at Rs. 5.48 Crore onwards for a 4 BHK with Utility. For current floor-wise pricing and payment plan details, pricing is available on request through the sales team.
Is BPTP The Amaario RERA registered, and with which authority?+
Yes, BPTP The Amaario is registered with Haryana RERA under registration number RC/REP/HARERA/GGM/820/552/2024/47, with registration effective from 29 April 2024. Buyers can verify the registration directly on the HRERA portal using this number.
What amenities does BPTP The Amaario include within the development?+
BPTP The Amaario includes an 80,000 sq ft clubhouse, a covered heated swimming pool, a kids' pool, an indoor gym, an outdoor gym, a squash court, a padel court, a pickleball court, a rock climbing wall, a ballroom, a salt room, a spa, yoga and meditation areas, a salon, a patisserie, and a dedicated place of worship. The project also incorporates EV charging provisions, high-speed lifts, and landscaped green spaces with water bodies throughout the 4.76-acre site.
Who is the developer behind BPTP The Amaario, and what is their track record in Gurgaon?+
BPTP The Amaario is developed by BPTP Limited, a Delhi-NCR real estate company founded in 2003 with over two decades of development activity across Gurgaon, Faridabad, Noida, and Greater Noida. The group has delivered more than 24,500 units totalling over 50 million sq ft across residential, commercial, and integrated township formats. In Sector 37D specifically, BPTP has prior completed projects including BPTP Park Generations, BPTP Terra, and BPTP Spacio, making the developer a familiar name in this micro-market.
How does the project scale compare to typical high-rises on Dwarka Expressway?+
BPTP The Amaario is deliberately low density — 248 total residences spread across two towers on 4.76 acres, which translates to a notably high open-to-built ratio for the Dwarka Expressway belt. All homes are 4 BHK with Utility in the 3,640–3,700 sq ft range, meaning there are no smaller configurations that would dilute the residential character of the community.

Get in Touch

Pricing, plans, brochure, and a personal walkthrough — talk to our sales team.

Featured Projects

Projects Portfolio

BPTP 102 EDEN ESTATE

BPTP 102 EDEN ESTATE

📍 Sector 102, Gurgaon

Price on Request

Explore →
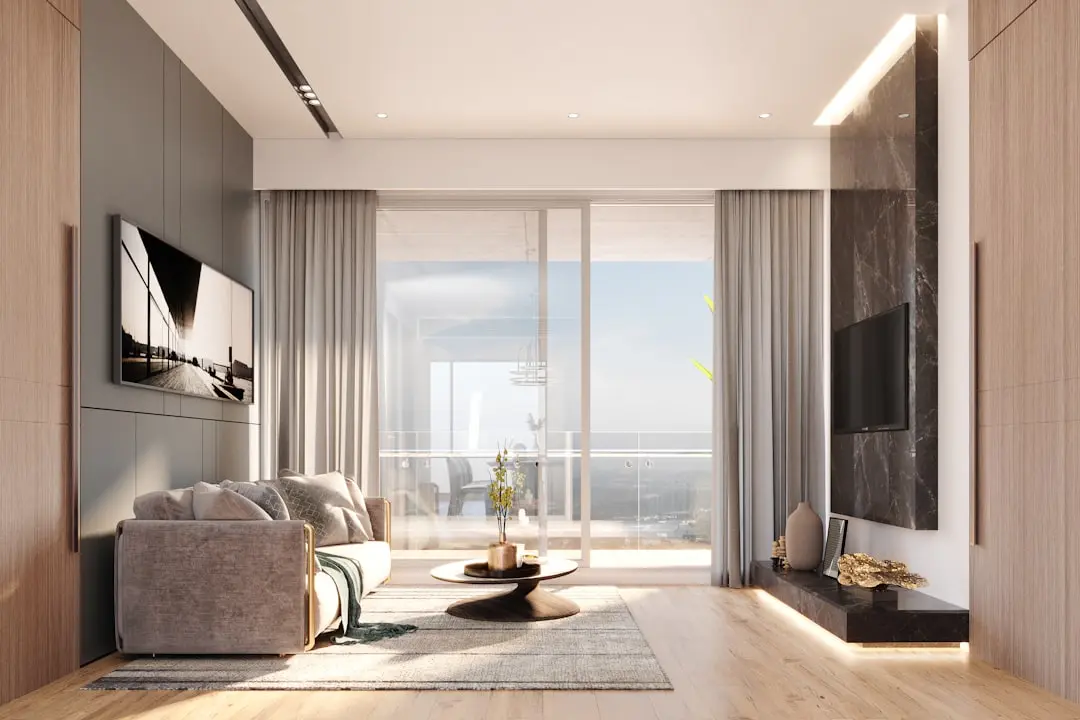
BPTP 102 EDEN ESTATE 3

BPTP 102 EDEN ESTATE 3

📍 Sector 102, Gurgaon

Starting ₹5.4 Cr

Explore →
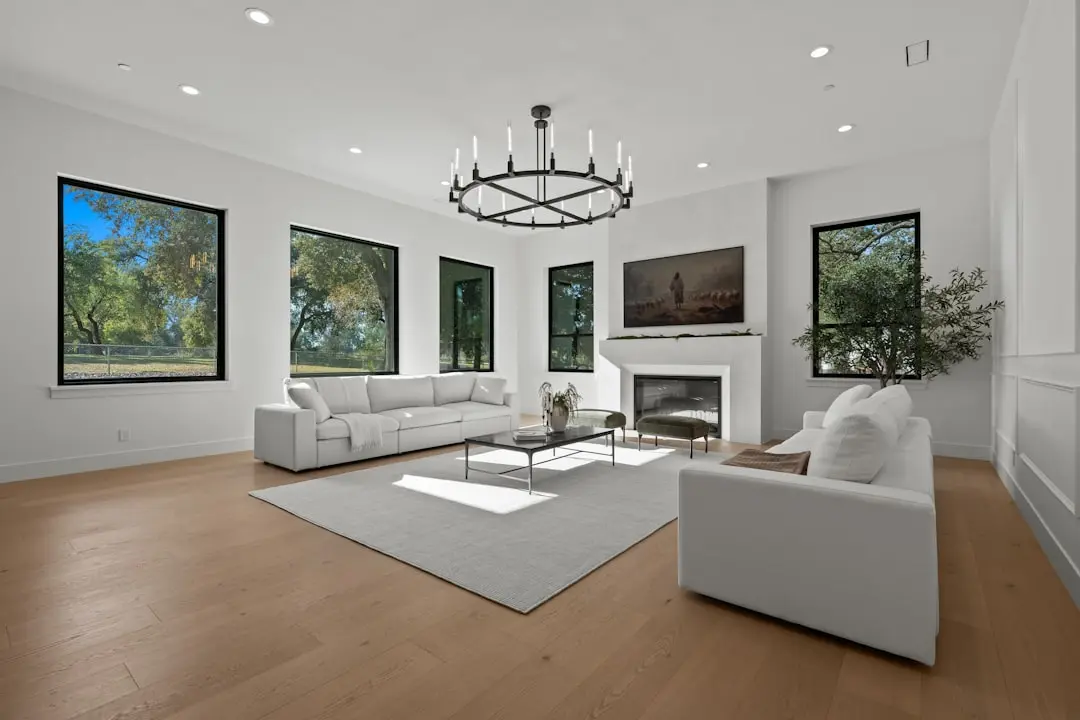
BPTP AMSTORIA

BPTP AMSTORIA

📍 Sector 102, Gurgaon

Price on Request

Explore →
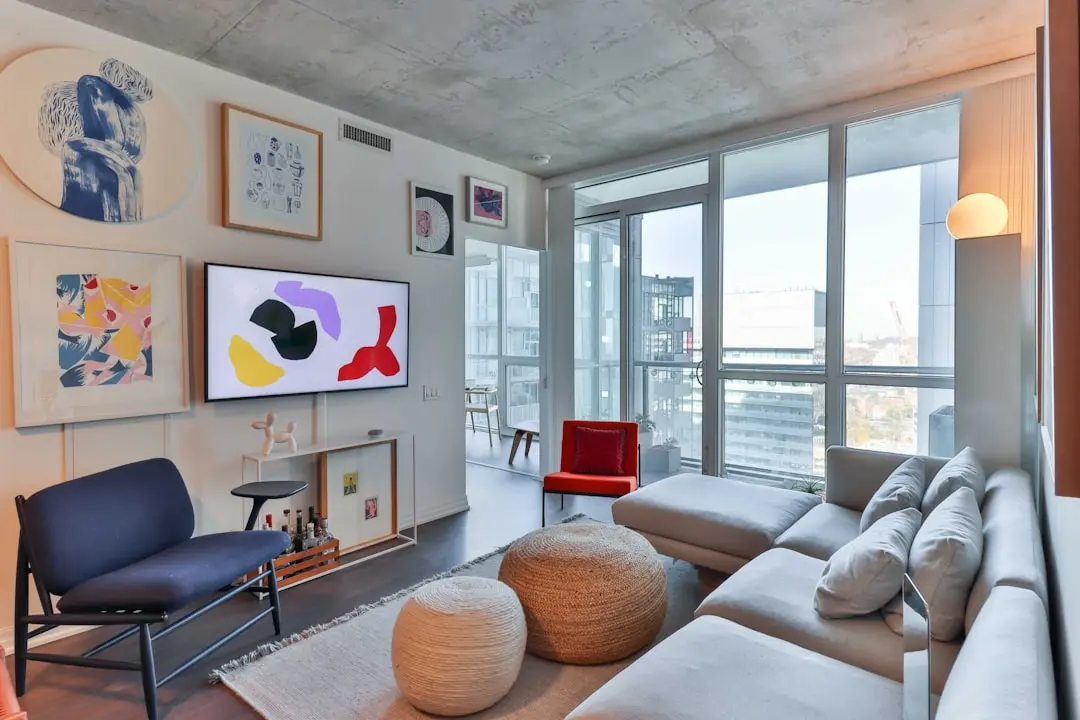
BPTP AMSTORIA VERTI GREENS

BPTP AMSTORIA VERTI GREENS

📍 Sector 102, Gurgaon

Starting ₹3.14 Cr

Explore →
×
Express Your Interest