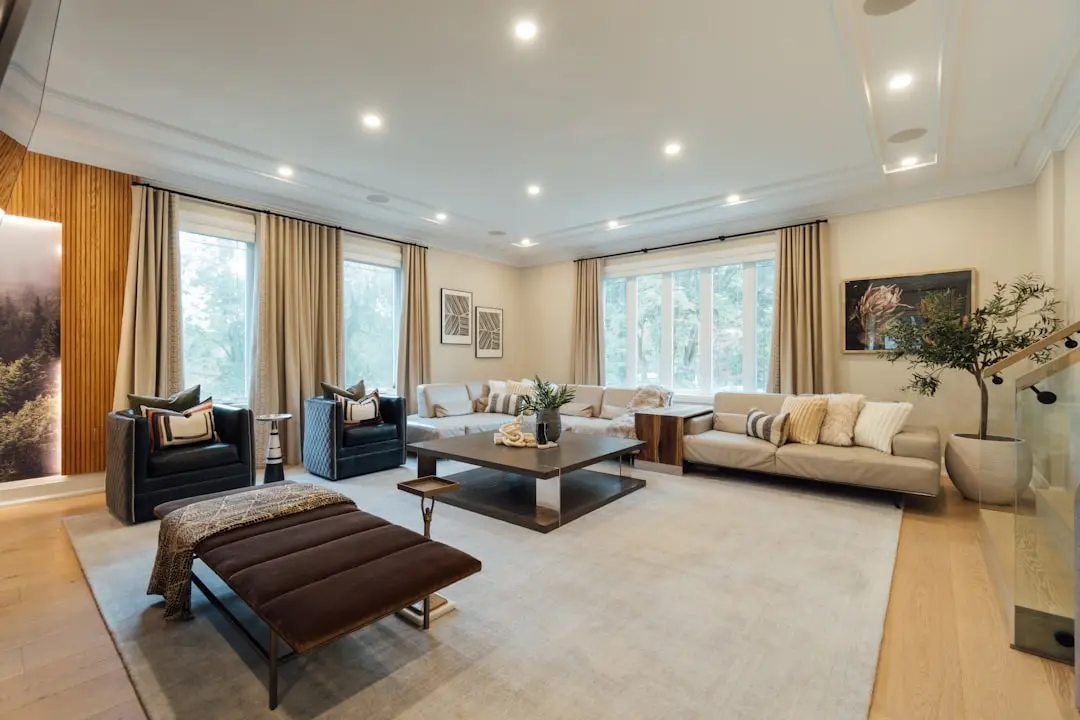

A greener perspective on high-rise living in Sector 80
3 & 4 BHK · Starting ₹4.80 crore onwards
BPTP SkyNest Towers brings a distinctive high-rise profile to Sector 80, Greater Faridabad. Two towers rising approximately 150 metres are planned around a simple premise: make landscape part of the vertical living experience. Twenty Sky Nests create green pockets at multiple levels of the towers.
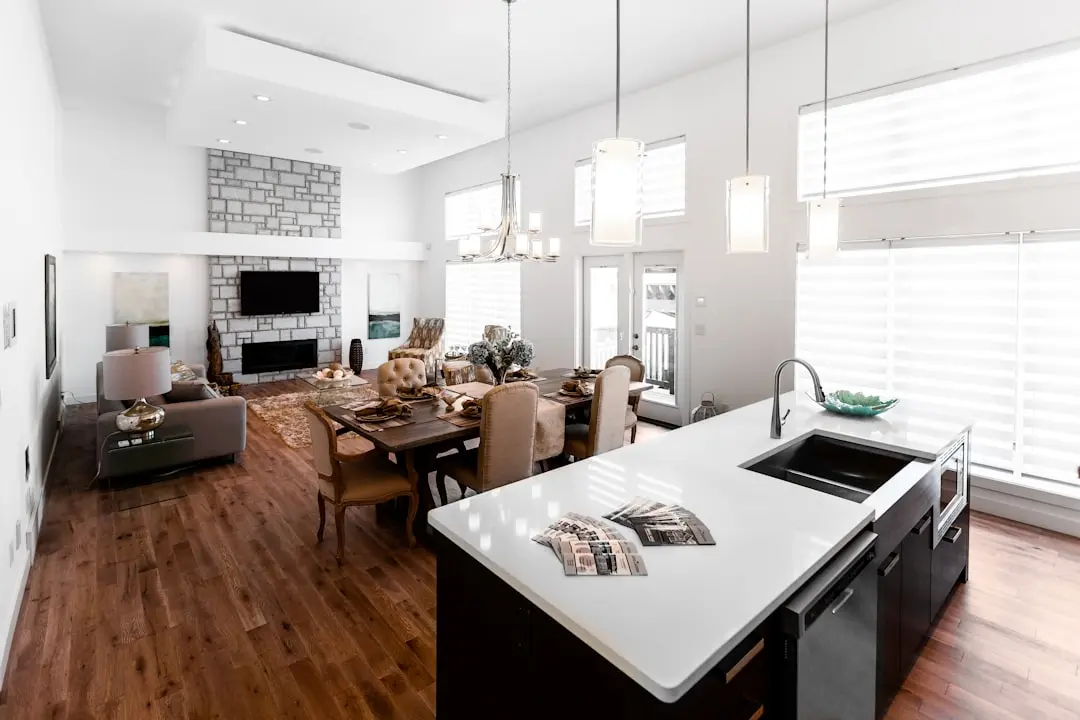
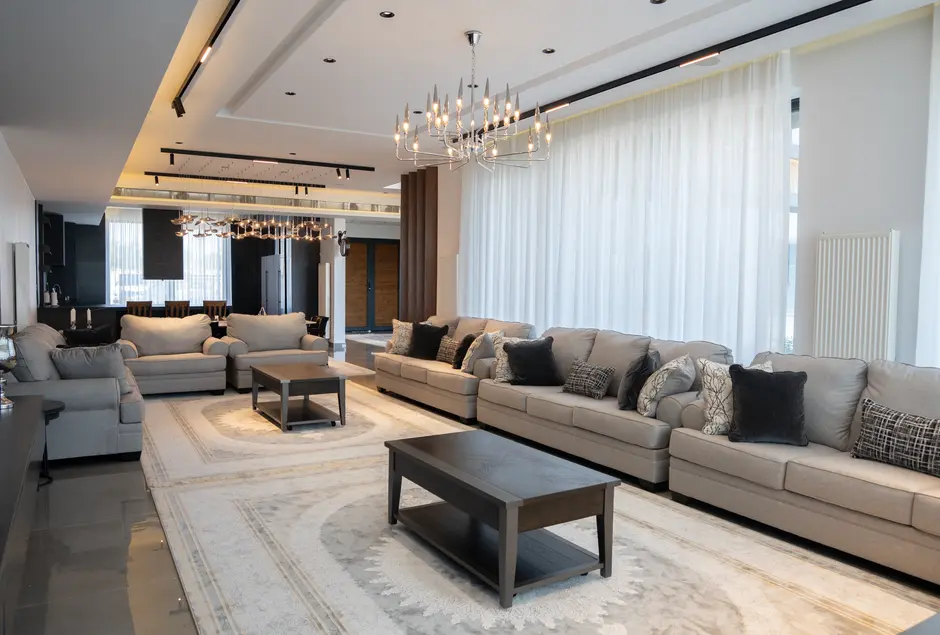
Residents can look forward to a broad mix of spaces for daily routines, exercise, dining and gathering. The amenity programme includes indoor and outdoor pools, fitness studios, a senior citizens’ lounge, guest suites and dining venues. Landscaped greens and amenities together are presented across approximately 82,000 sq. ft.
Designed with WOW Consultants of Singapore, the project combines vertical planting and biophilic design with wraparound balconies advertised at up to 100 feet long. Private lift lobbies add a more individual arrival to the 3 and 4 BHK homes. The development is marketed as IGBC Platinum pre-certified and incorporates green-building practices.
Sector 80 connects into Faridabad’s established road network, with NH-44 and NH-148NA serving the wider area. Delhi Metro’s Violet Line is part of the city’s public transport network, while Omaxe World Street, schools and hospitals serve the surrounding district. The location places the project within a changing Greater Faridabad landscape.
SkyNest Towers is a new residential address by BPTP, a developer with projects across the National Capital Region and a Faridabad portfolio that includes BPTP District and Discovery Park Phase 2. Discover a home shaped around elevated greenery, generous balconies and spaces to gather.

Starting from ₹4.80 crore onwards
| Configuration | Size | Starting Price |
|---|---|---|
| 3 BHK A spacious three-bedroom home with a private lift lobby and wraparound balcony. | 3185 sq.ft. | ₹4.80 crore |
| 4 BHK A larger four-bedroom residence with a private lift lobby and generous balcony frontage. | 3850–3856 sq.ft. | ₹5.78 crore |
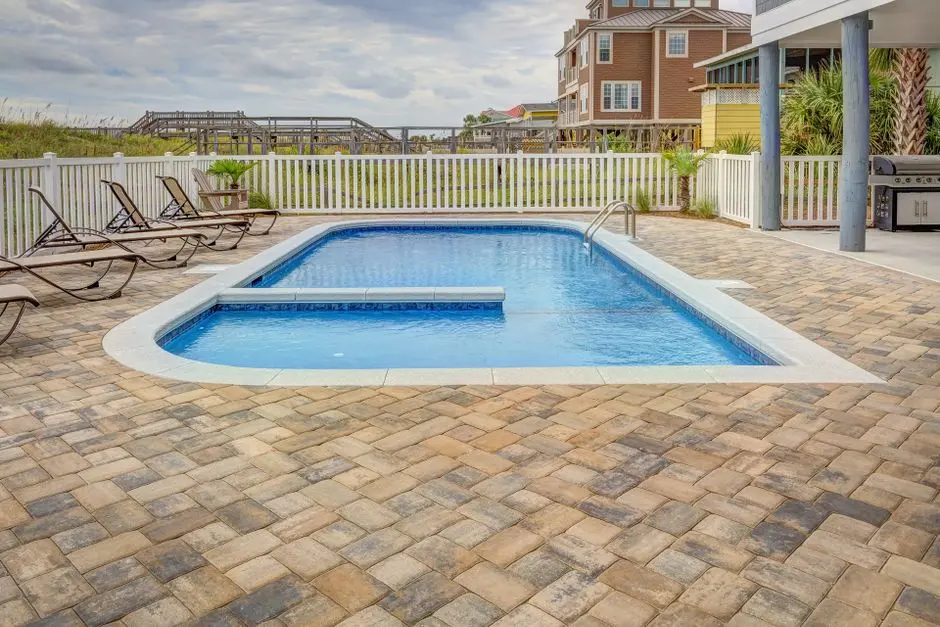



Detailed master plan and unit-wise floor plans available on request.
Sector 80, Greater Faridabad, Haryana · Sector 80 · Faridabad
Sector 80 sits within Greater Faridabad, a growing residential district connected to the wider city and the National Capital Region. The area’s road network includes Delhi–Mathura Road, also known as NH-44, and Faridabad Bypass Road, or NH-148NA. These corridors link the neighbourhood with destinations across Faridabad and beyond.
SkyNest Towers brings a twin-tower residential address to this part of the city. Delhi Metro’s Violet Line serves Faridabad, with Escorts Mujesar and Bata Chowk among the operational stations named in BPTP’s locality material. Omaxe World Street provides a nearby retail and commercial destination, while schools and hospitals serve the wider Greater Faridabad area.
See the property in person. Our sales team will get in touch to coordinate a visit at your convenience.
The proposed FNG Expressway is identified as a future connection for the project area, linking the broader Faridabad, Noida and Ghaziabad corridor. Its relevance is regional connectivity across the National Capital Region.
The upcoming airport at Jewar is referenced in project-area marketing as a future road-connected destination. It adds an emerging regional aviation link to the wider NCR connectivity picture.
The Delhi–Mumbai Expressway is cited as a connectivity corridor for the area. Its wider regional route strengthens Faridabad’s place in the NCR and interstate road network.
The operational Violet Line serves Faridabad, with Escorts Mujesar and Bata Chowk among the stations named in locality material. It provides a public-transport connection into the wider Delhi Metro network.
Faridabad Bypass Road, designated NH-148NA, is a named regional road connection serving the project area. Alongside NH-44, it links Greater Faridabad with the city’s wider road network.
SkyNest Towers is planned in Sector 80, Greater Faridabad, placing a new residential development within a district served by NH-44 and NH-148NA. The address connects the project to Faridabad’s wider road network and the area’s growing mix of residential, retail, education and healthcare destinations.
The development comprises two high-rise towers, approximately 150 metres tall and rising to G+44 floors. Its design concept brings landscaped green pockets into the vertical profile, giving the project a recognisable form within the Greater Faridabad skyline.
Twenty landscaped Sky Nests are planned at multiple levels, bringing shared green spaces into the high-rise setting. Together with vertical planting and biophilic design, they give the project’s landscape concept a presence beyond ground-level gardens.
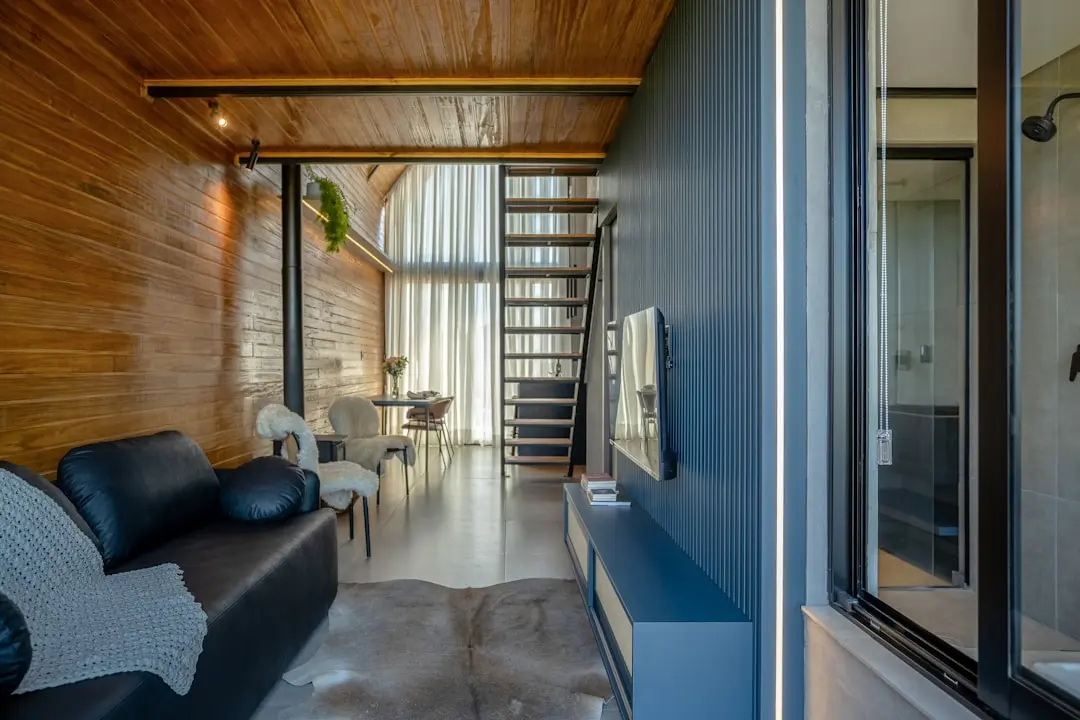
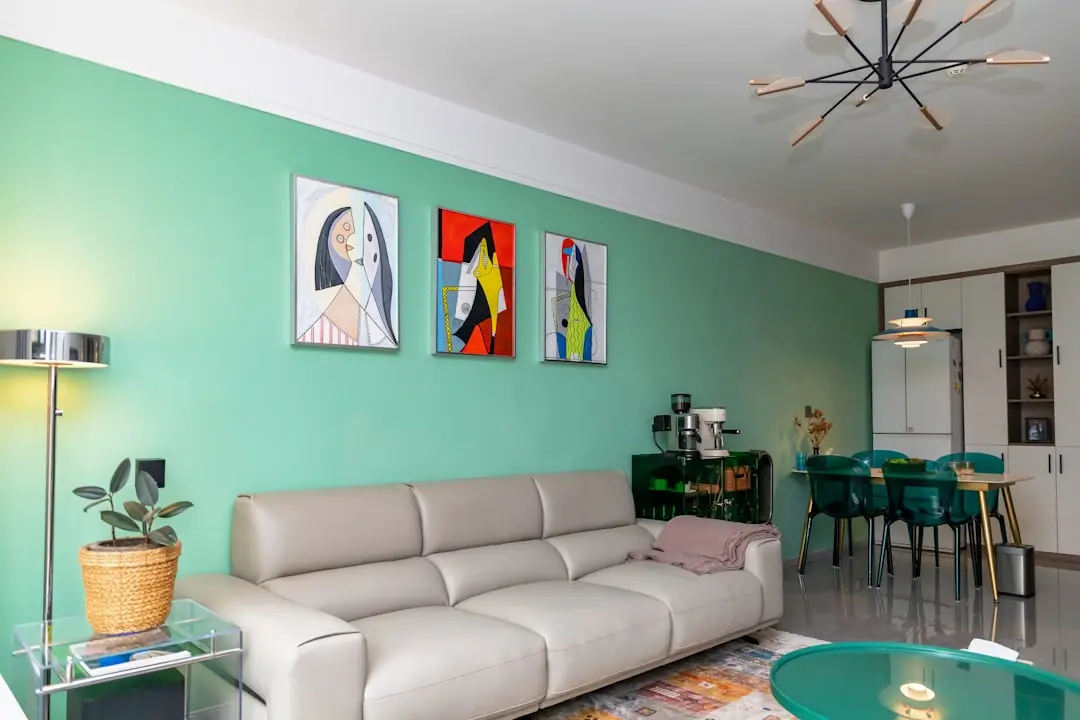
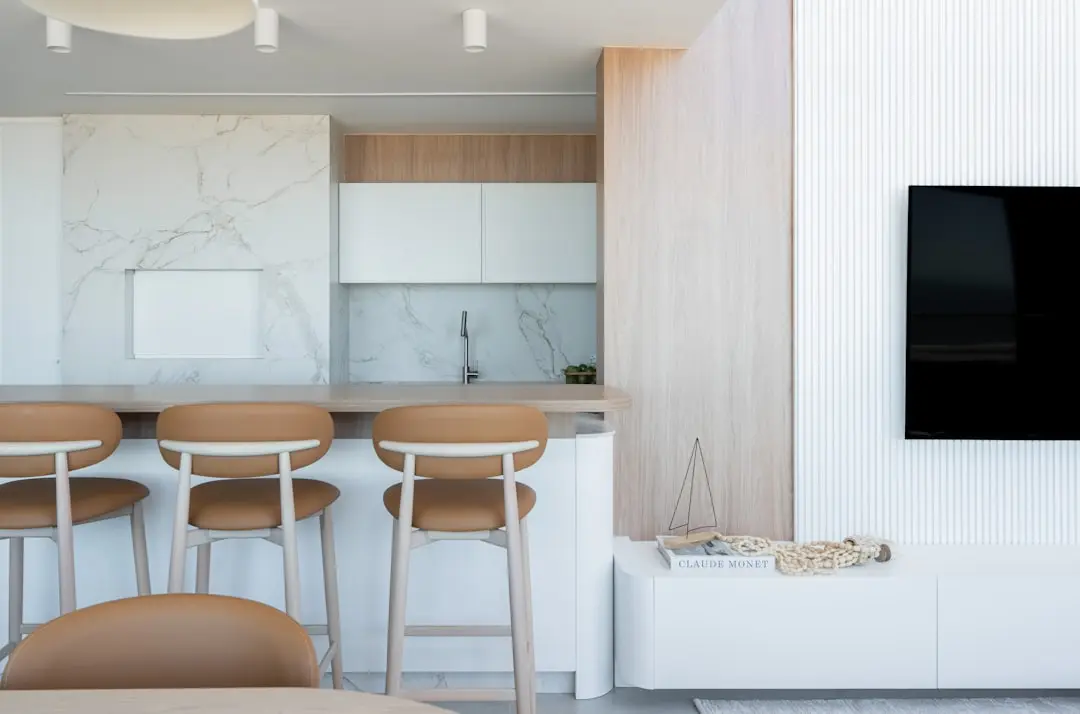
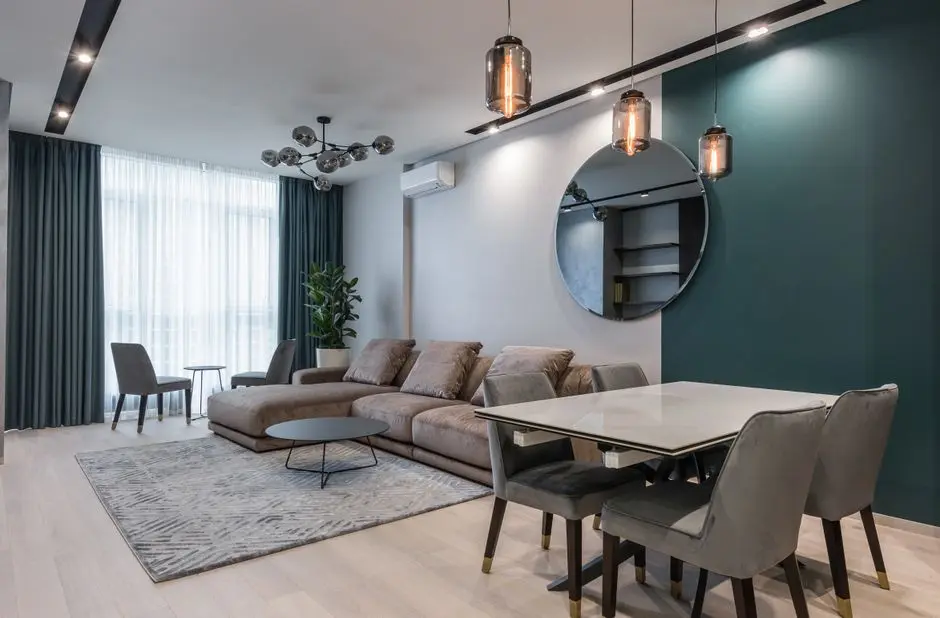
SkyNest Towers is planned with 3 BHK and 4 BHK apartments, with advertised project areas ranging from 3,185 to 3,856 sq. ft. Homes are marketed with private lift lobbies and wraparound balconies advertised at up to 100 feet long.
The offering spans indoor and outdoor swimming pools, fitness studios, racquet sports, wellness facilities and spaces for dining and events. Guest suites, a home theatre, a business centre and a kids’ development centre add further options for residents and visitors.
BPTP has a broader National Capital Region portfolio and other Faridabad projects, including BPTP District and Discovery Park Phase 2. SkyNest Towers extends the developer’s presence in the city with a new high-rise residential project in Greater Faridabad.
Visited or booked here? Share your honest experience. Reviews are checked before they appear.
Pricing, plans, brochure, and a personal walkthrough — talk to our sales team.

📍 Sector 102, Gurgaon
Price on Request
Explore →
📍 Sector 102, Gurgaon
Starting ₹5.4 Cr
Explore →
📍 Sector 102, Gurgaon
Price on Request
Explore →
📍 Sector 102, Gurgaon
Price on Request
Explore →