
BPTP PARK FLOORS I, Sector 77, Faridabad

BPTP PARK FLOORS I

Independent Floors Set Within a Green, Low-Density Address in Sector 77, Faridabad

2 & 3 BHK · Price on Request

SPECIAL OFFER
Book now to get special offers !
Available for next few days only !
368
Units
24
Towers
25.00
Acres
5
Floors
The Address & The Vision

An Address Worth Owning

BPTP Park Floors I occupies a defined pocket of Sector 77, Faridabad, developed as a set of low-rise independent floors rather than high-density towers. The project is laid out across 24 towers, with 5 floors each and 368 units on offer, a format that keeps each block compact and the overall footprint walkable.

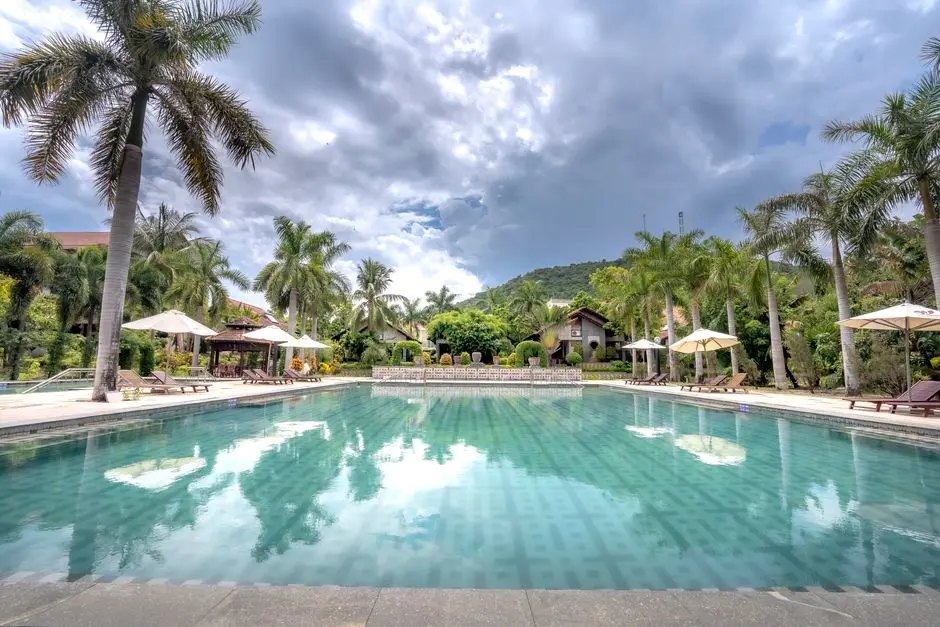
The floors are built around the idea of a shared green address. The project includes a park, an exclusive offering for residents, alongside a children's play area, club house, jogging and walking track, power backup, and manicured green area, giving each home a slice of open space that low-rise living is generally built around.

Design choices lean toward everyday practicality over spectacle. The residential project consists of independent floors with lift facilities, and each floor has a separate car parking facility, while the ground floor comes with front and rear lawns, and the other floors have terrace areas — details aimed at giving every unit, regardless of level, a usable outdoor extension.

Sector 77 has grown into a working residential micro-market with its own school and hospital network already in place, which matters for a project still taking shape on ground. Being positioned inside this established Parklands belt, rather than an isolated pocket, means the address draws on infrastructure that has developed around it over more than a decade of BPTP's presence in Greater Faridabad.

BPTP Park Floors I is positioned for buyers who want an independent floor format, in a low-density Sector 77 setting, from a developer headquartered in the same city.
Read more
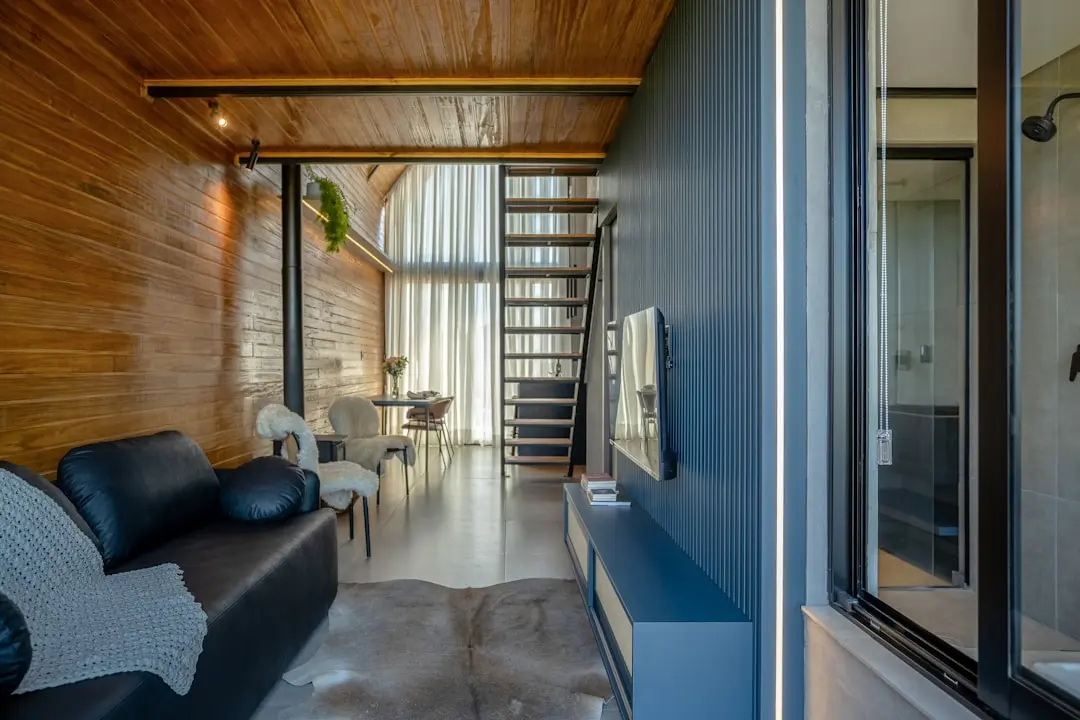
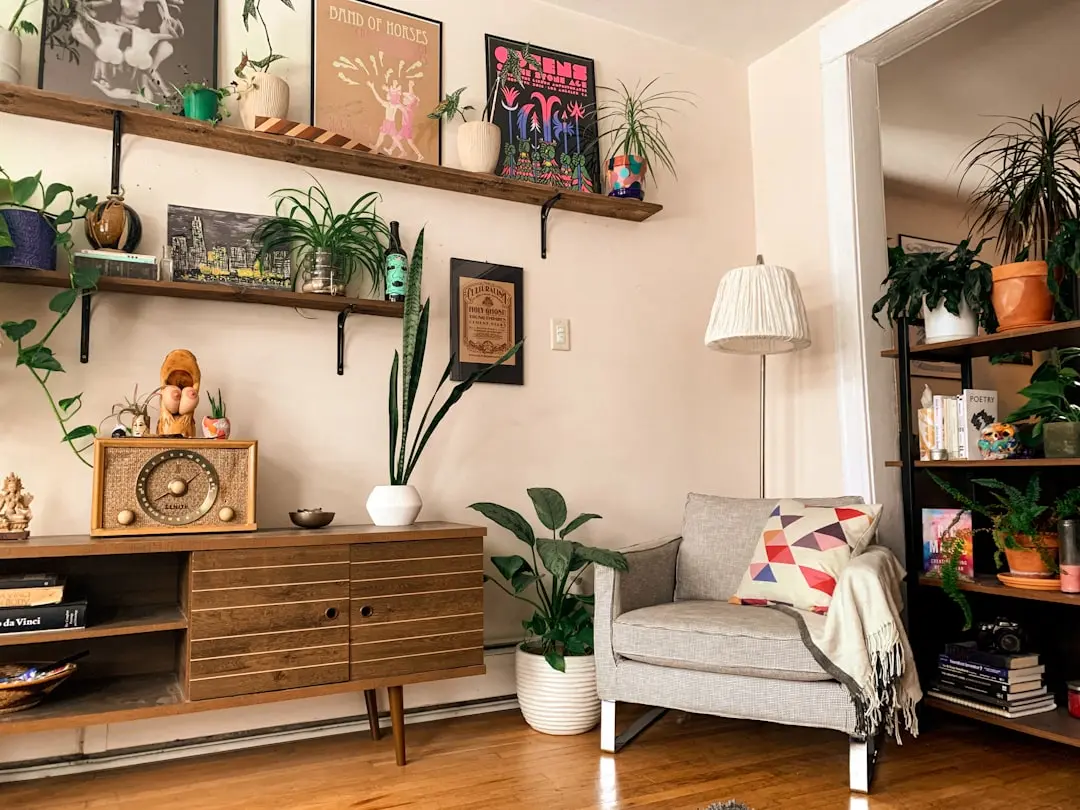
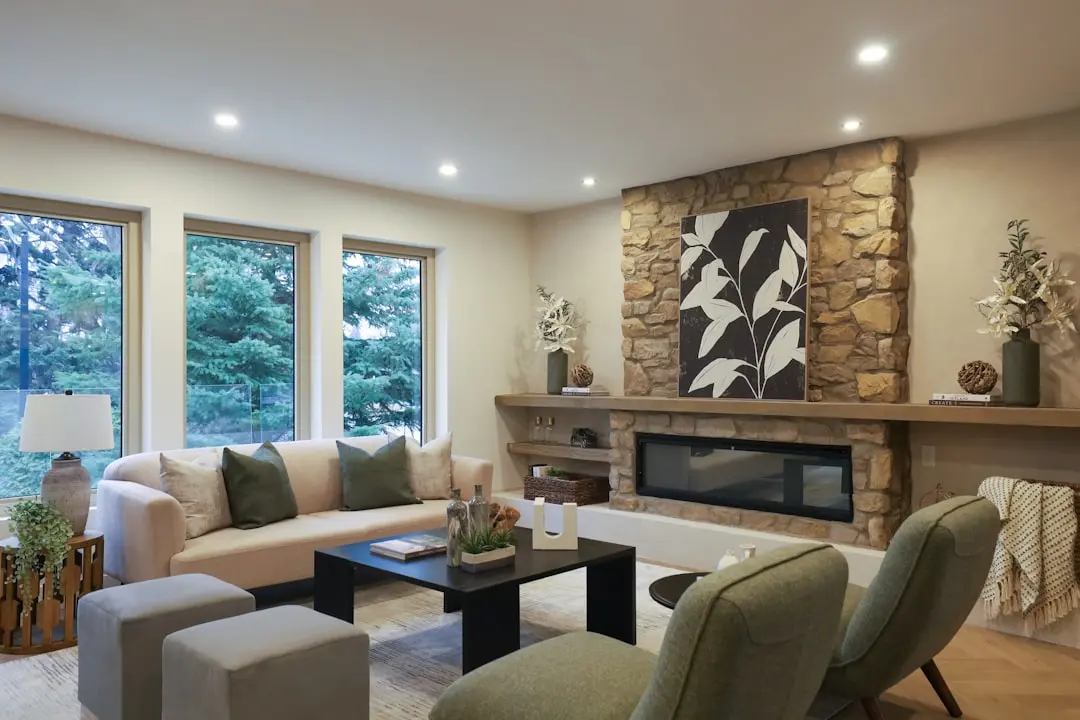
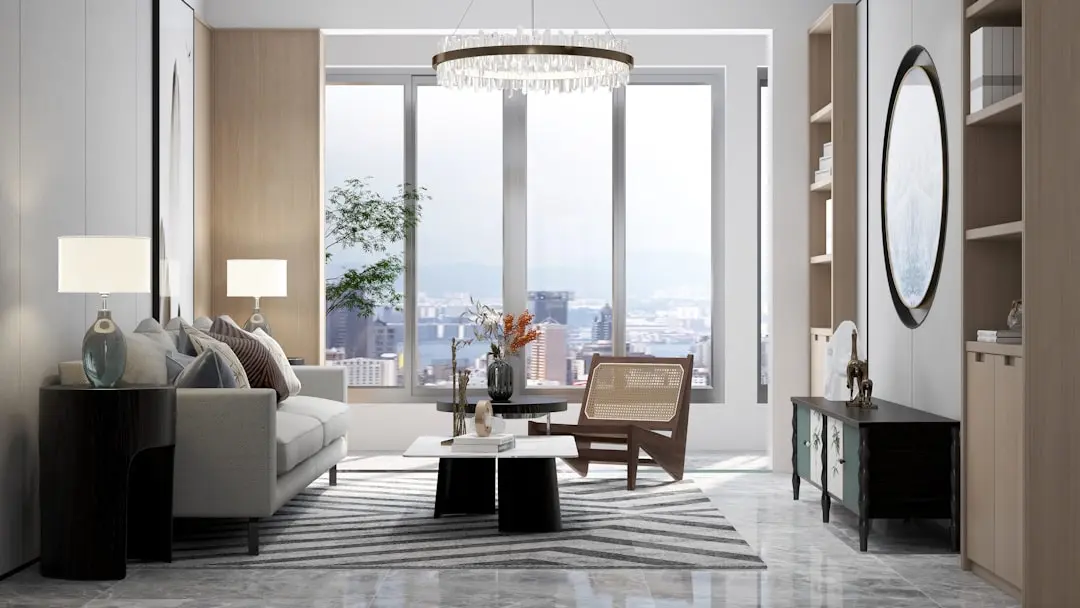
Gallery

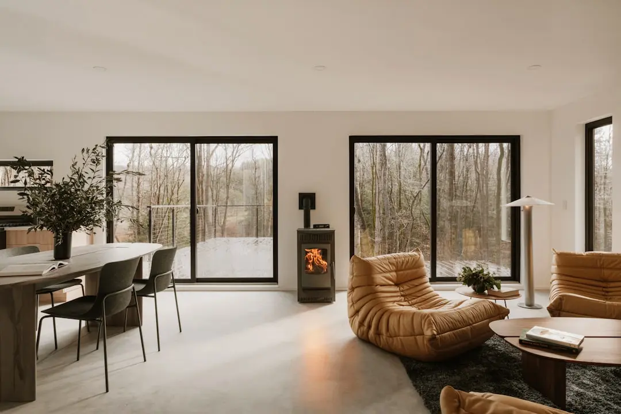
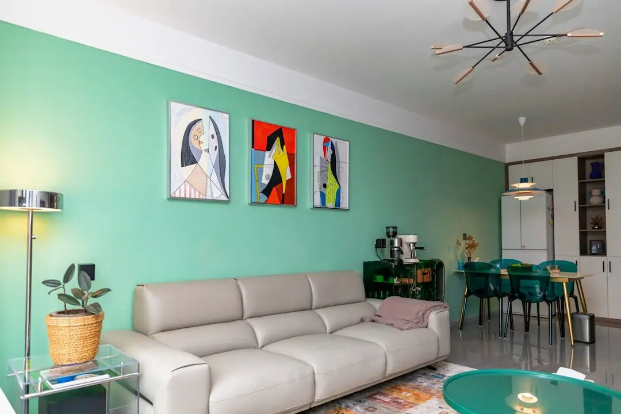
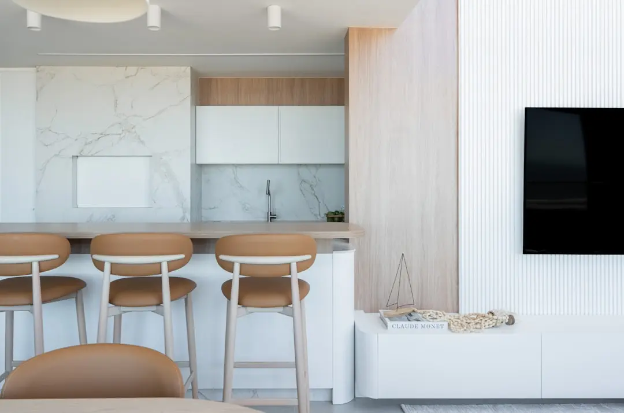
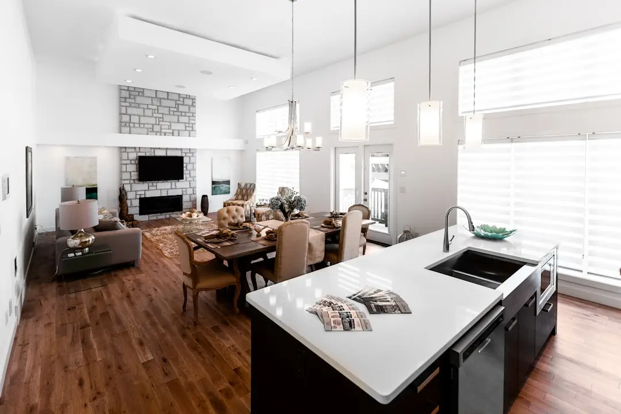
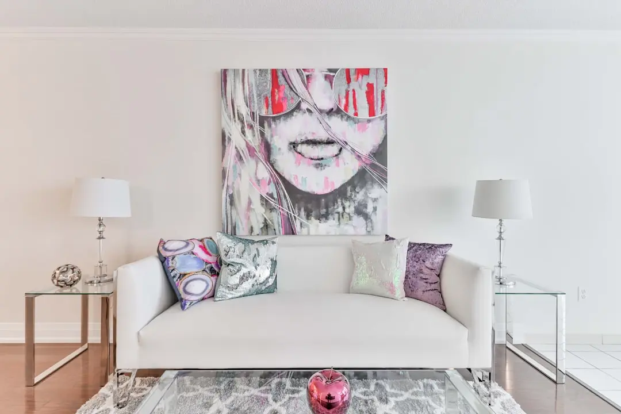
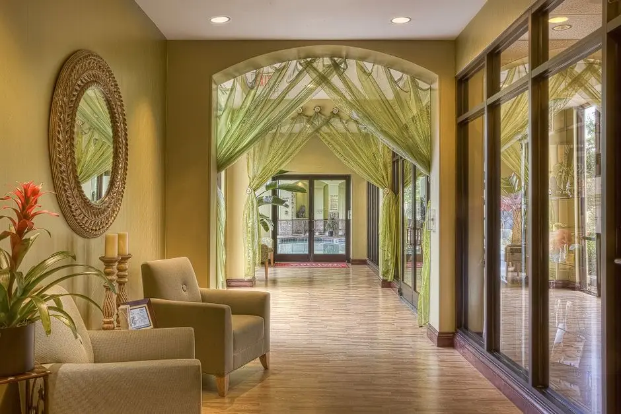
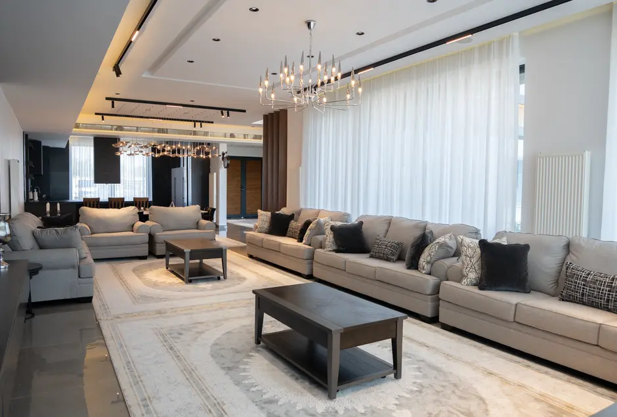
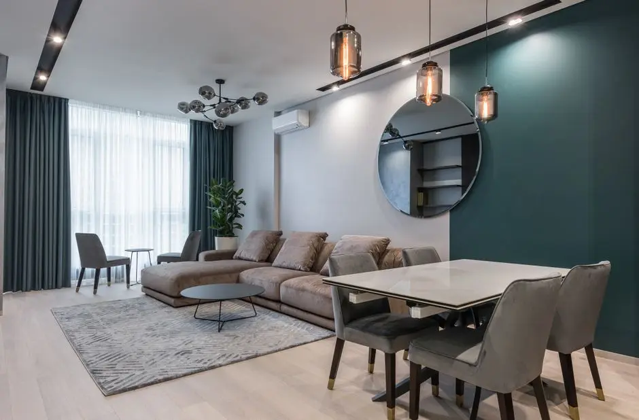
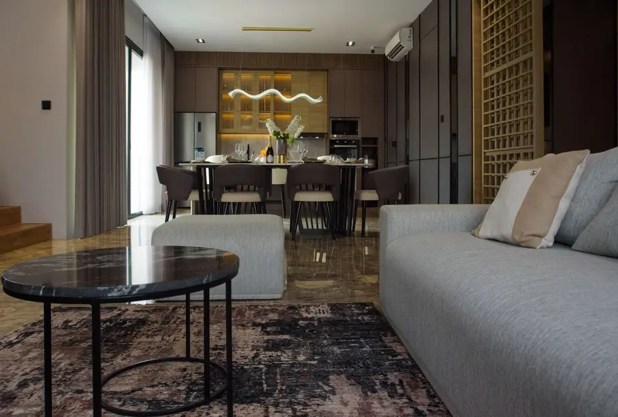
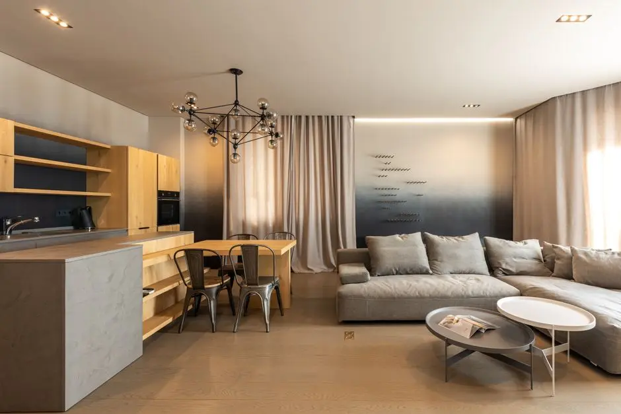
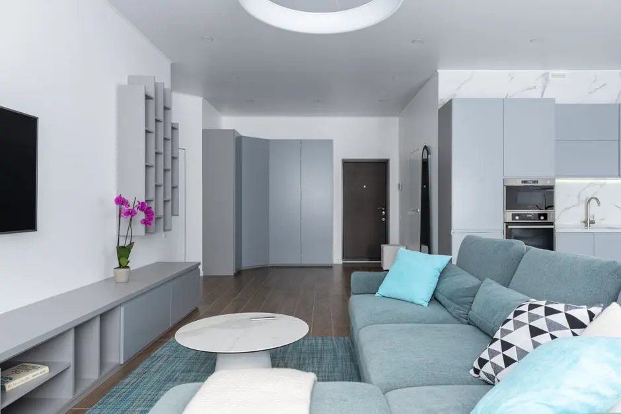
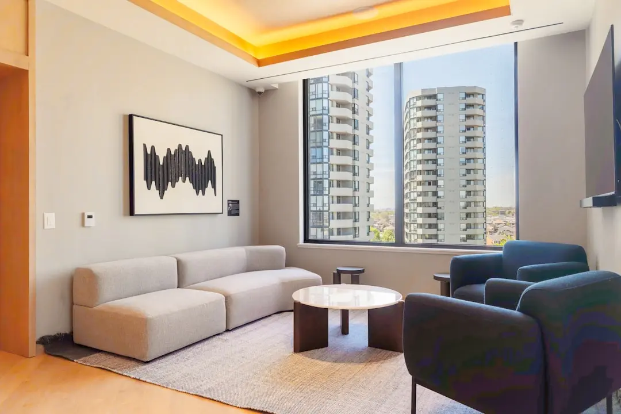
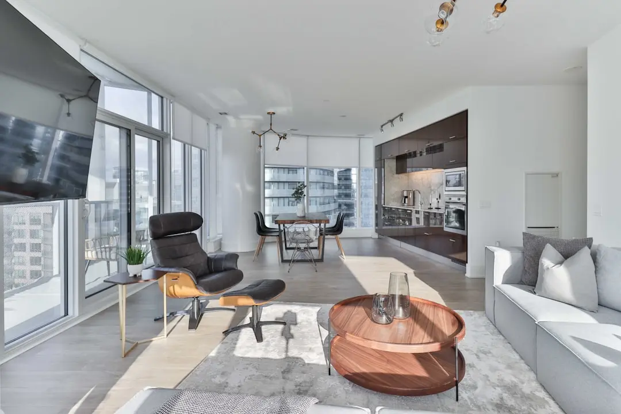
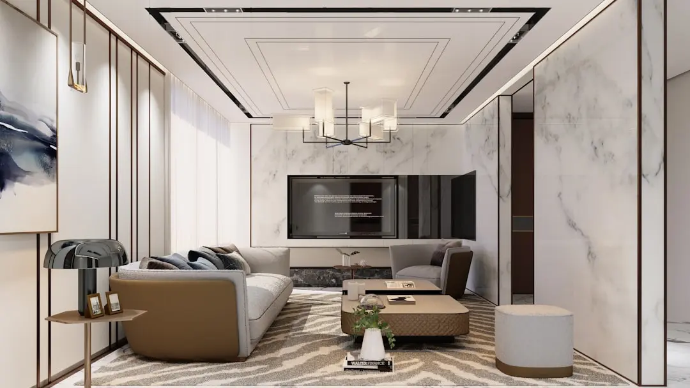
Visualize Your Future Space

Configurations & Pricing

Choose Your Space

ConfigurationSizeStarting Price
2 BHK
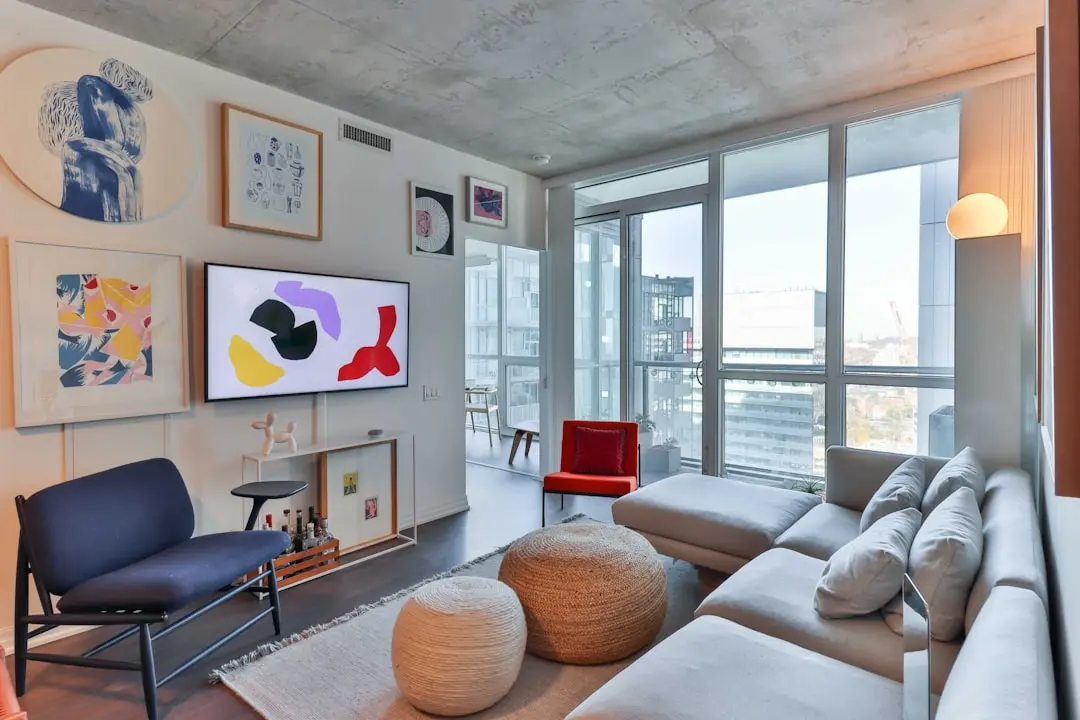
Independent floor unit with private balcony and dedicated parking
1038–1252 sq.ft.On request
3 BHK
Larger independent floor layout suited to families
1414–1458 sq.ft.On request
Lifestyle

World-Class Amenities

Recreation at BPTP PARK FLOORS I, Sector 77, Faridabad
Recreation
  • Club House
  • Meditation Hall
  • Community Hall
  • Indoor Games Room
Active at BPTP PARK FLOORS I, Sector 77, Faridabad
Active
  • Gymnasium
  • Jogging and Walking Track
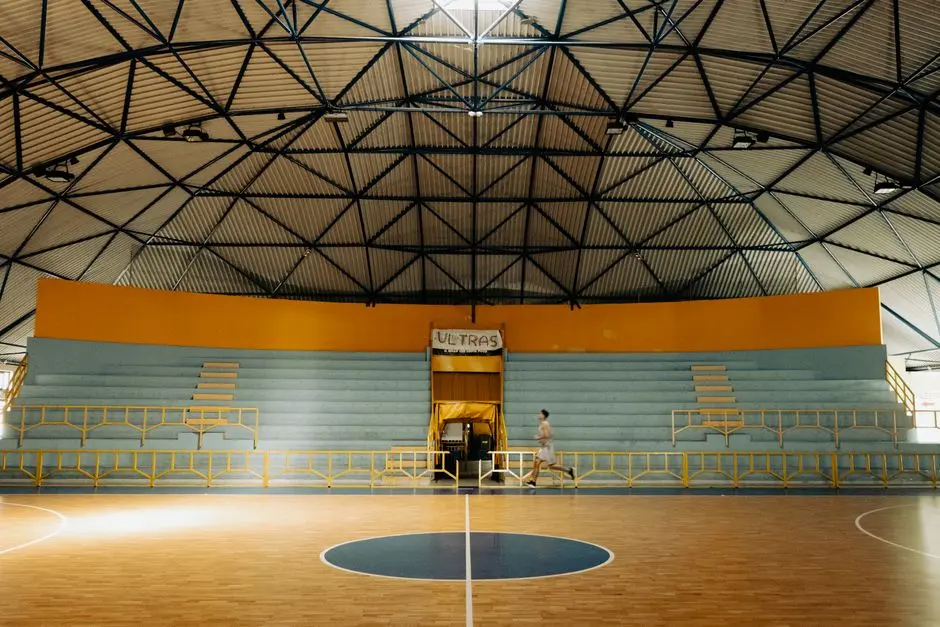
  • Multi-purpose Sports Court
Community at BPTP PARK FLOORS I, Sector 77, Faridabad
Community
  • Children's Play Area
  • Intercom Facility
  • Maintenance Staff
  • Gated Community Access
Greens & Outdoors at BPTP PARK FLOORS I, Sector 77, Faridabad
Greens & Outdoors
  • Exclusive Residents' Park
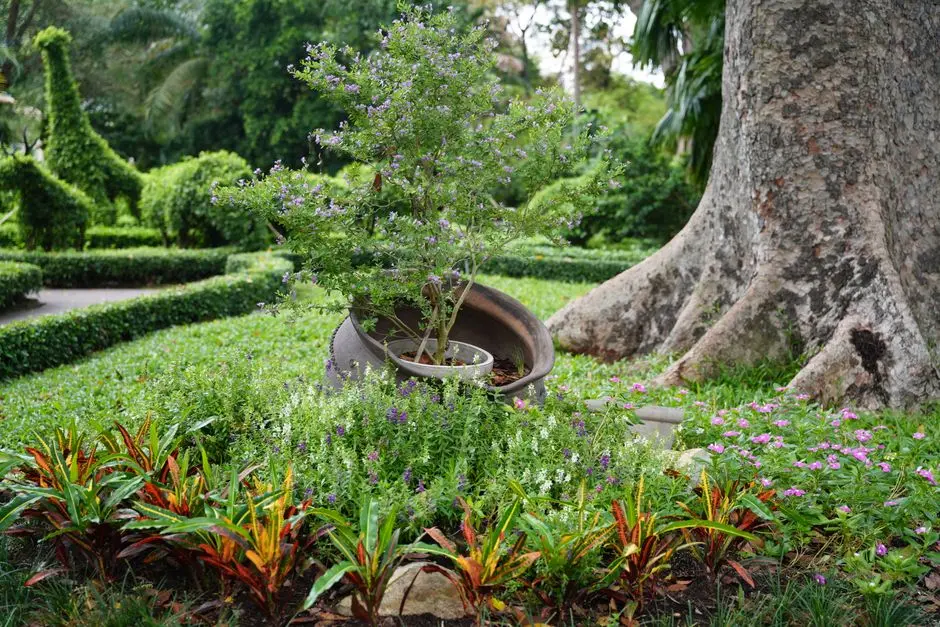
  • Manicured Landscaped Garden
  • Front and Rear Lawns
  • Rain Water Harvesting
  • Street Lighting
Master & Floor Plans

Master & Floor Plans

Detailed master plan and unit-wise floor plans available on request.

Master plan preview
Preview only — request full plan
Location / Address

A Defining Address

Sector 77, Main Bypass Road, Faridabad, Haryana · Sector 77 · Faridabad

Sector 77 lies within Neharpar, the planned expanse of Greater Faridabad that grew around the arrival of large NCR developers along the Main Bypass Road corridor. Sector 77's status as an upcoming residential hub can be greatly attributed to the development of NH-2, which attracted renowned developers such as BPTP Limited and other builders to the belt. The area has since matured into a self-contained residential pocket with schools, hospitals, and retail within a short drive, while retaining the lower density that distinguishes Greater Faridabad from the older, denser parts of the city.

Main Bypass Road (NH-148NA) is easily accessible from this sector, and Bata Chowk Metro Station on Delhi's Violet Line, which links Sector 77 to Kashmere Gate and Raja Nahar Singh, is about 8 km away. Landmarks near the address include World Street by Omaxe, The Shriram Millennium School, and Sarvodaya Hospital, giving the address a working ecosystem of retail, education, and healthcare without leaving the immediate neighbourhood.

Location map
Preview only — request full map
Connectivity

Location Advantages

Thoroughfares

  • Main Bypass Road (NH-148NA) — Immediate access
  • Delhi-Mathura Road (NH-19) — Approx. 8-10 km

Corporate

  • L&T Business Park — Approx. 15-17 km
  • SRS Towers — Approx. 15-17 km

Hospitality

  • Radisson Blu Hotel, Faridabad — Approx. 12-14 km

Education

  • Narayana e-Techno School — Within 4 km
  • Emerald Convent School — Within 4 km
  • The Shriram Millennium School — Nearby in Sector 77

Healthcare

  • Sarvodaya Hospital — Nearby in Sector 77 vicinity
  • Park Hospital — In Faridabad city
  • Goyal Hospital — In Faridabad city

Schedule a Site Visit

See the property in person. Our sales team will get in touch to coordinate a visit at your convenience.

Beyond the Project

Infrastructure & Growth

Main Bypass Road access

The project sits close to the Main Bypass Road (NH-148NA), which carries traffic across Greater Faridabad and connects Sector 77 to the older parts of the city without routing through congested NH-2 stretches.

Badarpur-Kaili six-lane bypass

A planned six-lane bypass road from the Badarpur border to Kaili village is intended to ease pressure on NH-2, giving Sector 77 residents an additional exit route toward Delhi and neighbouring sectors.

Master road network across Greater Faridabad

Ongoing construction of master roads is meant to link the various sectors of Greater Faridabad to one another, reducing dependence on any single arterial road for daily commuting.

Violet Line metro connectivity

Bata Chowk metro station on the Delhi Metro's Violet Line lies roughly 8 km from Sector 77, linking the locality toward Kashmere Gate on one end and Raja Nahar Singh on the other.

Growth of the Sector 76-89 Parklands belt

Continued development activity by multiple builders across Sectors 76 to 89 is expected to bring in more retail, schools, and hospitals over time, building on the base already established by BPTP's own township-scale developments here.

Build Quality

Specifications

Structure

  • RCC framed independent floors, Ground+3/Ground+5 format

Flooring

  • Vitrified tile flooring in living and master bedroom areas

Bathroom

  • Branded CP fittings and sanitary ware

Kitchen

  • Modular-ready kitchen with utility area

Doors & Windows

  • Flush doors with laminate finish, powder-coated aluminium/UPVC windows

Electrical

  • Modular switches with concealed copper wiring

Security

  • Gated community access with security personnel and intercom facility
Why Invest

Compelling Reasons

1

Low-density independent floor format

Instead of high-rise towers, BPTP Park Floors I is built as independent floors across low-rise blocks, which keeps density lower and gives each unit more direct access to open ground and parking.

2

Exclusive residents' park

The project includes a dedicated park meant only for its own residents, adding a layer of private open space beyond the general landscaped areas found in most gated developments.

3

Established Sector 77 address

Sector 77 sits within the well-known BPTP Parklands belt of Greater Faridabad, an area that has grown its own base of schools, hospitals, and retail over more than a decade of development activity.

4

Main Bypass Road frontage

Proximity to the Main Bypass Road (NH-148NA) gives residents a direct link to other parts of Faridabad, easing daily commutes without dependence on the more congested NH-2 corridor.

5

Metro-linked connectivity

With Bata Chowk metro station on the Violet Line around 8 km away, residents have a rail-based option toward both central Faridabad and Delhi.

6

Backed by a Faridabad-headquartered developer

BPTP Limited was incorporated in Faridabad in 2003 and continues to operate from the city, bringing local familiarity with Sector 77 and the wider Greater Faridabad market to this project.

About the Developer

BPTP Limited

BPTP Limited — formally Business Park Town Planners Limited — was incorporated on 11 August 2003 in Faridabad, Haryana, by chairman and managing director Kabul Chawla. Operating from its registered headquarters at Sector 76, Faridabad, the company has grown over more than two decades into one of the most recognisable real estate names in the National Capital Region, with major developments across Gurugram, Faridabad, Noida, and Greater Noida. The group has raised institutional capital from investors including CPI, the real estate arm of Citigroup, and JP Morgan, reflecting early confidence in its township-scale ambitions. Today it employs around 564 people and holds a land bank of over 2,000 acres across the NCR.

BPTP's signature approach is township planning at scale. Rather than developing isolated towers, the group assembles large contiguous land parcels and builds complete communities — residences, open spaces, retail, and commercial uses — within a single master plan. This philosophy is visible in Parklands, one of the largest integrated townships in Faridabad, in the 143-acre Amstoria precinct along the Dwarka Expressway in Sector 102, Gurugram, and in Astaire Gardens at Sector 70A, Gurugram, a planned community connected by NH-48, Sohna Road, and Golf Course Extension Road. The group has also partnered with international design teams to bring global architectural standards to its residential high-rises.

Across more than 50 delivered projects, BPTP has handed over 25,000 homes and crafted over 50 million square feet of built space, spanning six integrated townships, group-housing apartments, plotted colonies, independent floors, villas, IT parks, retail centres, and Grade-A commercial offices. Its commercial portfolio includes Capital City at Sector 94, Noida — a mixed-use business district that has received LEED v4.1 O&M Platinum, IGBC Platinum, and WELL Core Platinum certifications — and Park Centra, a 1-million-square-foot IT complex on NH-48 in Gurugram developed in an earlier era. The group has been recognised with recognition at the ET Real Estate Conclave and Awards 2026 and the Times Realty Awards 2026 across both residential and commercial categories.

BPTP's ownership philosophy centres on the belief that a home is a node in a living community, not a standalone unit. Every township is designed so that families have access to green corridors, social infrastructure, and commercial conveniences within walking distance of their front door. The group has embedded green building practices — including renewable energy systems, sustainable materials, and IGBC-aligned design — across its newer projects, reflecting a commitment to long-term environmental stewardship alongside financial value. With active projects now under construction in Sectors 66 and 102 in Gurugram, and continuing investment in the Faridabad corridor, BPTP remains focused on the communities it has been building since 2003.

Rate this project

Write a review

Visited or booked here? Share your honest experience. Reviews are checked before they appear.

Frequently Asked Questions

What configurations are available at BPTP Park Floors I?+
BPTP Park Floors I offers 2 BHK and 3 BHK independent floors, with unit sizes ranging from roughly 1,038 sq ft to 1,458 sq ft.
Where exactly is BPTP Park Floors I located in Faridabad?+
The project sits in Sector 77, Faridabad, along the Main Bypass Road, within the larger Parklands belt of Greater Faridabad.
How many units and towers does BPTP Park Floors I have?+
BPTP Park Floors I is planned across 24 low-rise blocks of up to five floors each, comprising 368 units spread over approximately 25 acres.
What amenities does BPTP Park Floors I offer?+
Residents get a clubhouse, landscaped and manicured green areas, a children's play area, a jogging and walking track, power backup, and an exclusive residents-only park.
How well connected is BPTP Park Floors I, Sector 77, Faridabad?+
The address is close to the Main Bypass Road (NH-148NA), with Bata Chowk metro station on the Violet Line around 8 km away, and schools and hospitals such as Narayana e-Techno School and Sarvodaya Hospital within a few kilometres.
Who is developing BPTP Park Floors I?+
BPTP Park Floors I is developed by BPTP Limited, an NCR-focused real estate group incorporated in 2003 and headquartered in Faridabad, with a long-standing presence across Faridabad, Gurugram, and Noida.

Get in Touch

Pricing, plans, brochure, and a personal walkthrough — talk to our sales team.
Featured Projects

Projects Portfolio

BPTP 102 EDEN ESTATE 3

BPTP 102 EDEN ESTATE 3

📍 Sector 102, Gurgaon

Starting ₹5.4 Cr

Explore →
BPTP AMSTORIA

BPTP AMSTORIA

📍 Sector 102, Gurgaon

Price on Request

Explore →
BPTP AMSTORIA VERTI GREENS

BPTP AMSTORIA VERTI GREENS

📍 Sector 102, Gurgaon

Starting ₹3.14 Cr

Explore →
BPTP ASTAIRE GARDENS

BPTP ASTAIRE GARDENS

📍 Sector 70A, Gurgaon

Price on Request

Explore →
×
Express Your Interest