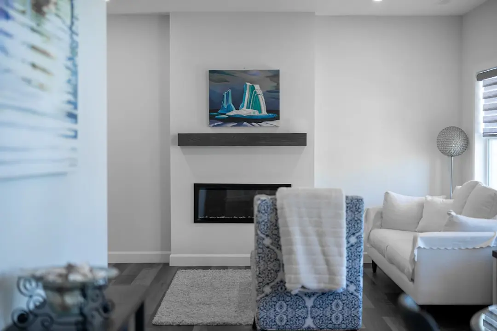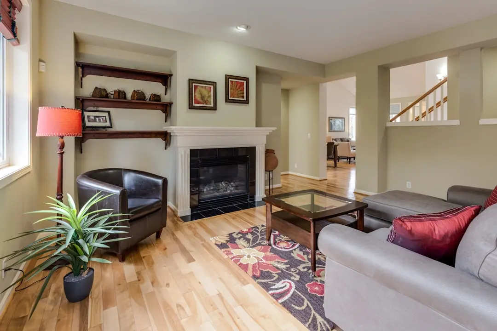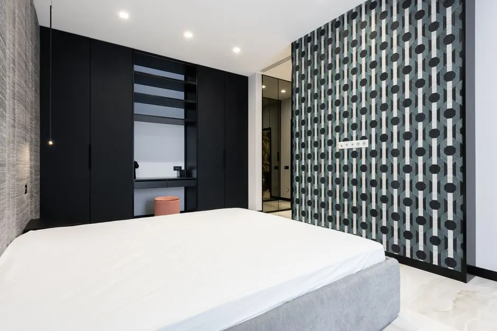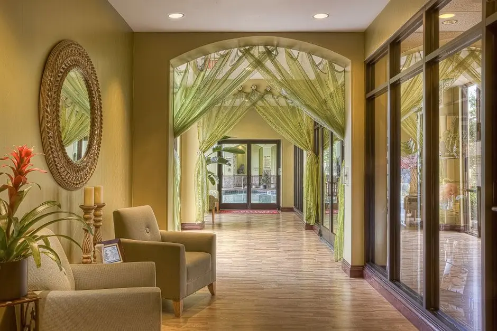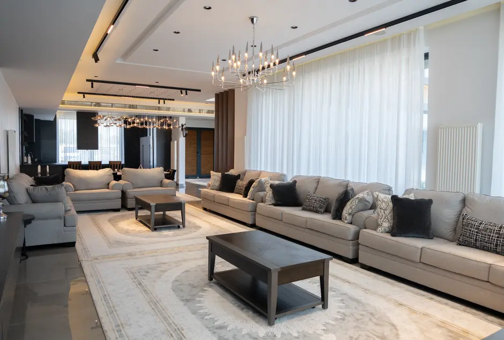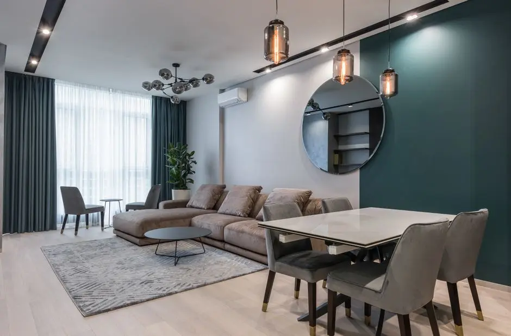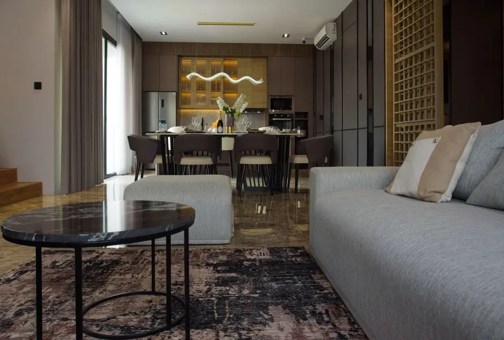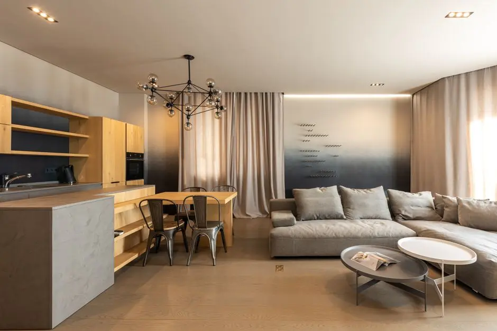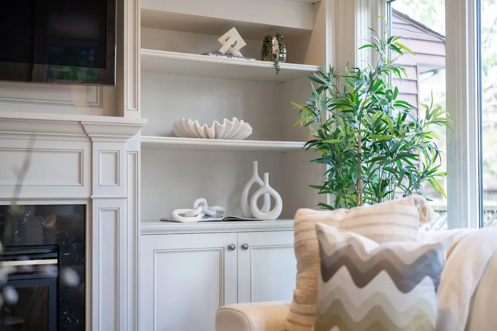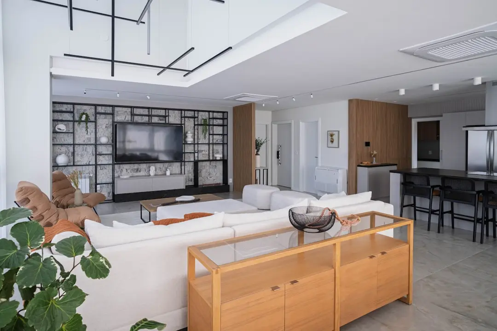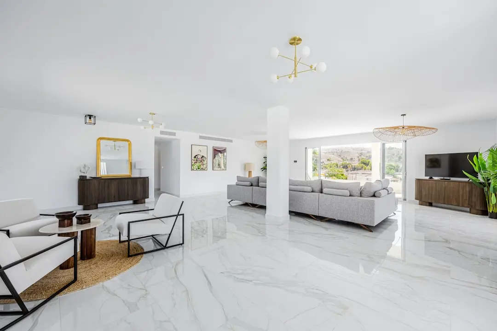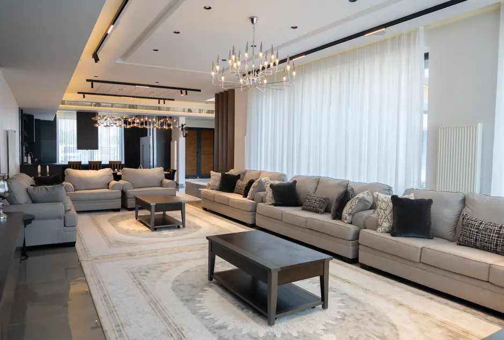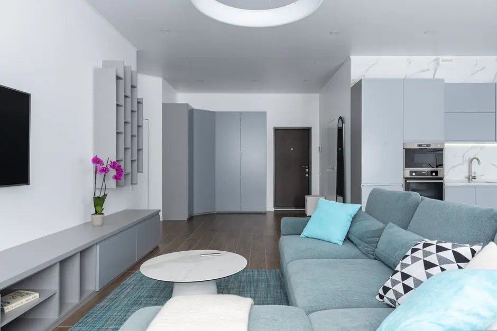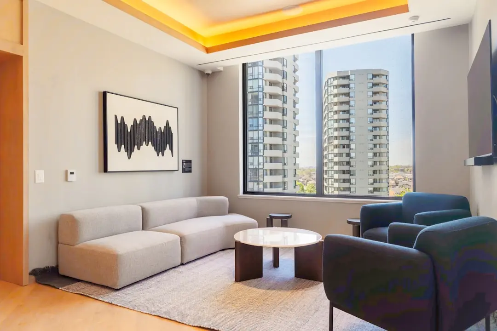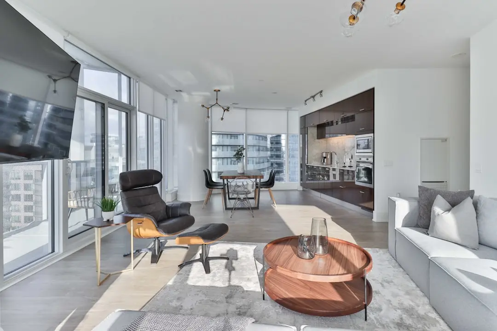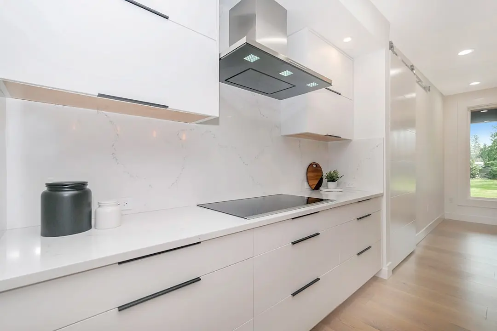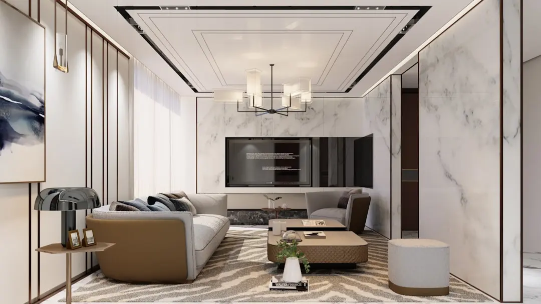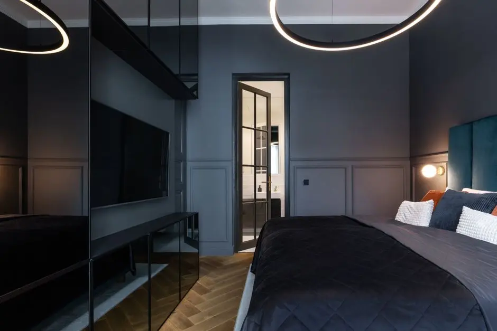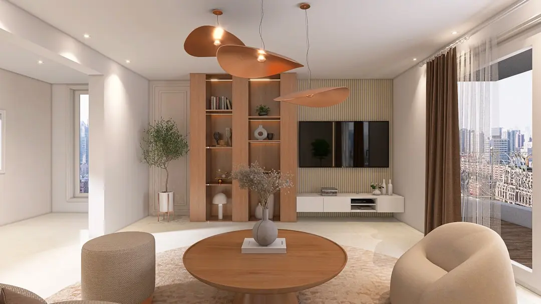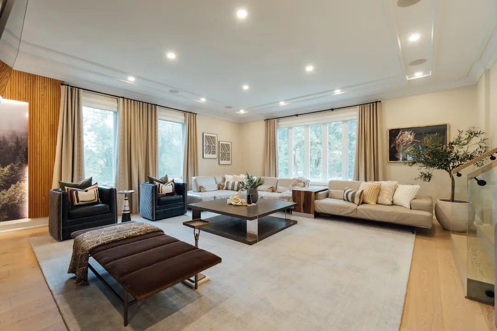
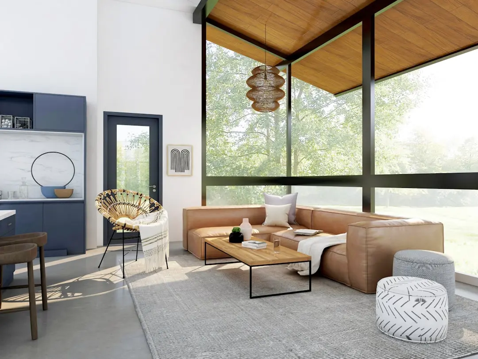
BPTP HYDERABAD MIXED-USE DEVELOPMENT, Hyderabad

BPTP HYDERABAD MIXED-USE DEVELOPMENT

BPTP Arrives in Hyderabad With a New Mixed-Use Development

Price on Request

SPECIAL OFFER
Book now to get special offers !
Available for next few days only !
The Address & The Vision

An Address Worth Owning

BPTP Hyderabad Mixed-Use Development is the first Hyderabad project from BPTP, a real estate group founded in 2003 that built its reputation on large-format township planning in Delhi NCR. Rather than developing isolated towers, BPTP has consistently assembled sizeable land parcels and executed complete communities within a single master plan, a template it now brings to Hyderabad.

The promise at the heart of this expansion is one of integrated living and working, where residential, commercial, and retail elements are designed to function together rather than as separate additions. This is the same philosophy that has shaped BPTP's flagship communities in the north, and it forms the starting point for how the group is approaching its entry into a new city.

BPTP's design approach has leaned on partnerships with international design teams to bring global architectural standards to its residential and commercial developments. That same emphasis on master-planned scale, rather than piecemeal construction, is expected to inform how the Hyderabad development is conceived and phased.

Hyderabad's western corridor has become one of India's most closely watched real estate markets, drawing large land parcels, sustained corporate leasing, and a wave of national developers positioning for the city's next phase of growth. Entering at this stage allows BPTP to apply a two-decade-old township model to a market still being defined.

Further details on layout, configurations, and timelines for BPTP Hyderabad Mixed-Use Development will follow as the project moves from planning into its next stage.
Read more
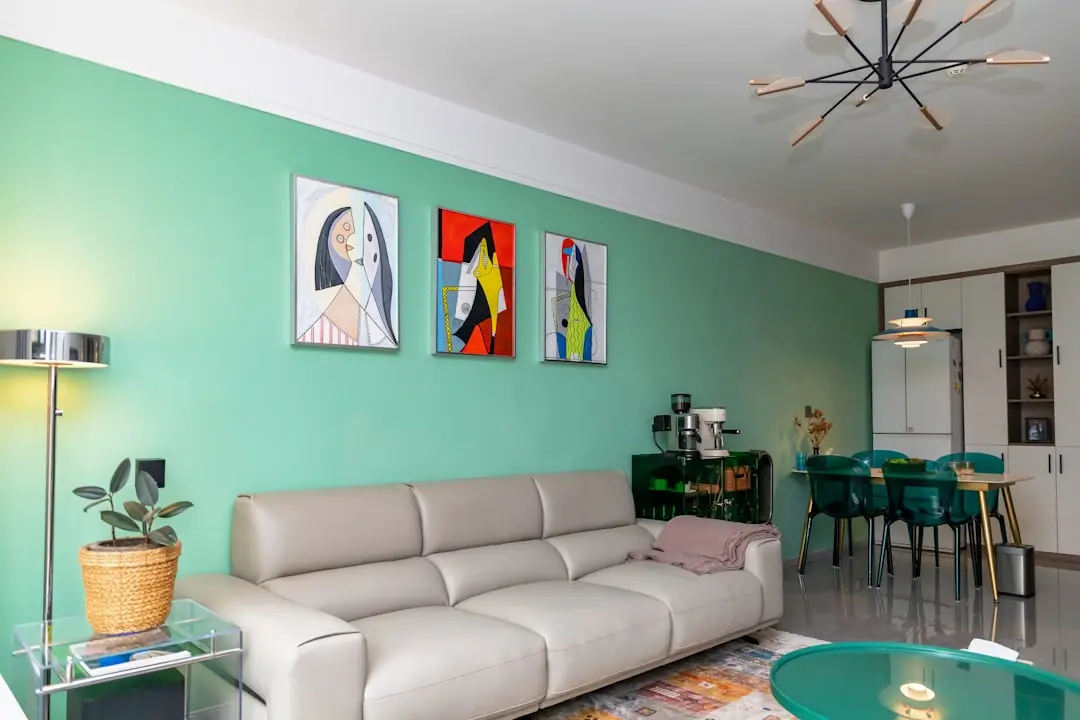
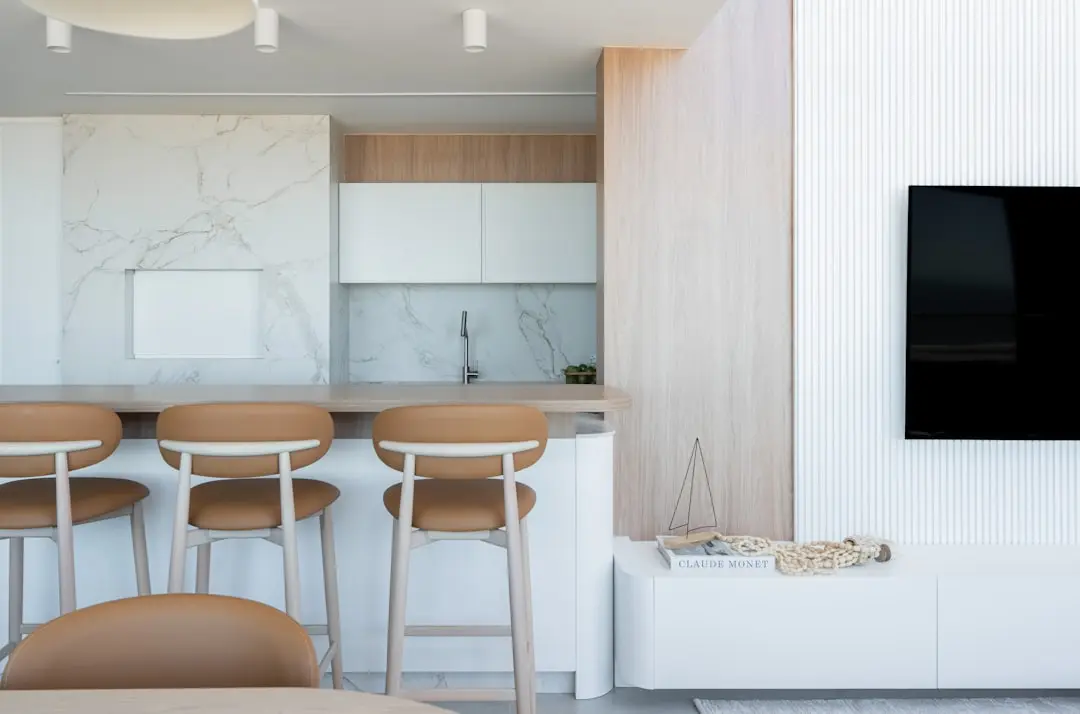
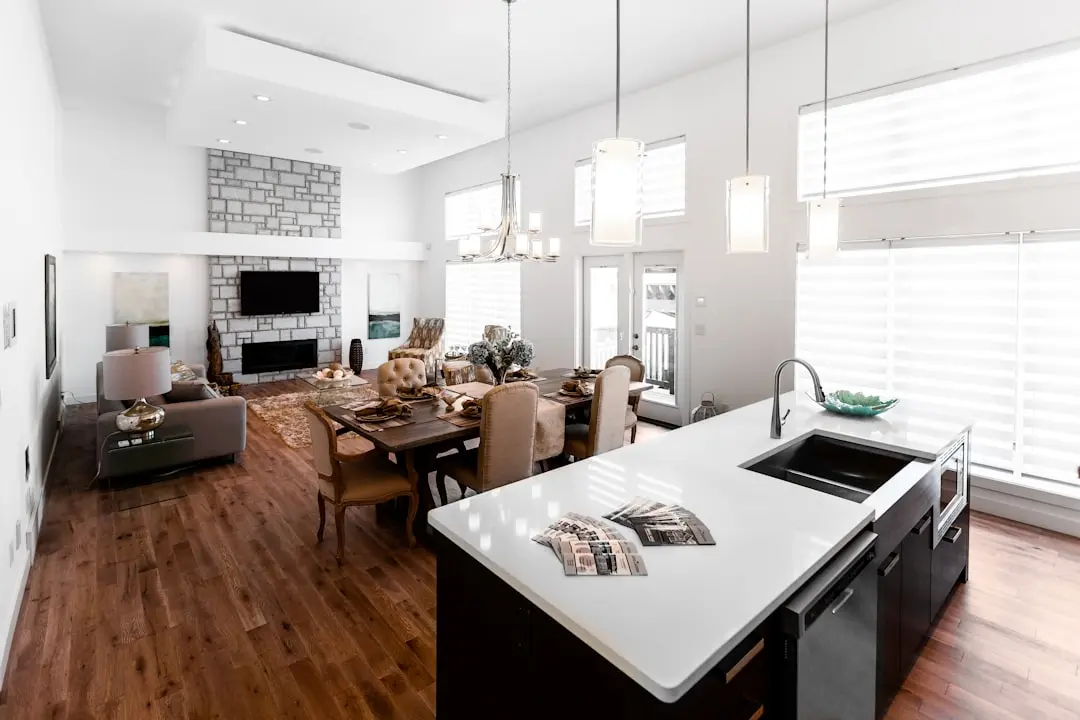
Gallery

A Look Inside

Configurations & Pricing

Choose Your Space

Pricing on request — speak with our sales team.

Lifestyle

World-Class Amenities

Recreation at BPTP HYDERABAD MIXED-USE DEVELOPMENT, Hyderabad
Recreation
  • Clubhouse
  • Multipurpose lounge
  • Indoor games room
  • Swimming pool
Active at BPTP HYDERABAD MIXED-USE DEVELOPMENT, Hyderabad
Active
  • Gymnasium
  • Jogging track
  • Sports courts
Community at BPTP HYDERABAD MIXED-USE DEVELOPMENT, Hyderabad
Community
  • Kids play area
  • Creche facility
  • Food court
  • Retail plaza
Greens & Outdoors at BPTP HYDERABAD MIXED-USE DEVELOPMENT, Hyderabad
Greens & Outdoors
  • Landscaped gardens
  • Central green courtyard
  • Terrace seating areas
Master & Floor Plans

Master & Floor Plans

Detailed master plan and unit-wise floor plans available on request.

Master plan preview
Preview only — request full plan
Location / Address

A Defining Address

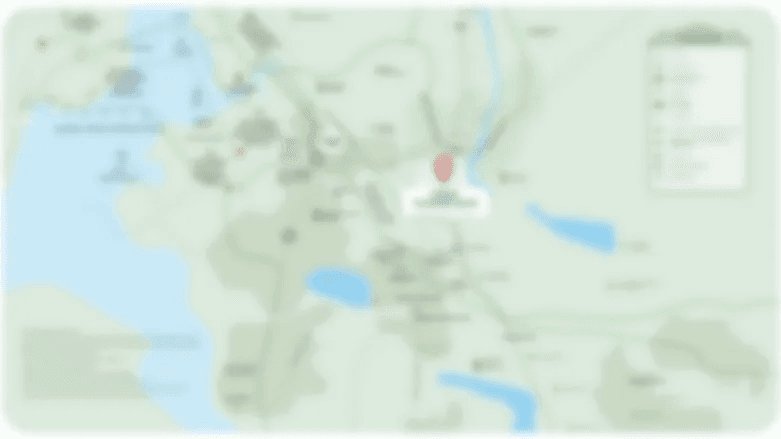
Hyderabad, Telangana · Hyderabad

Hyderabad has spent the last decade building out its western growth corridor, where IT campuses, financial services offices, and large residential communities now sit inside a single continuous belt anchored by the Outer Ring Road. The city's skyline and investment story are increasingly told through mixed-use formats, where homes, workplaces, and retail sit within one master plan rather than as isolated developments. It is this broader market that BPTP is entering with its first Hyderabad project.

For a developer whose identity was built on integrated townships in Faridabad and Gurugram, Hyderabad represents a deliberate expansion beyond the National Capital Region. The city's scale, its steady pipeline of corporate occupiers, and its appetite for planned, single-developer communities align with the same township playbook BPTP has run for over two decades in North India, now being brought south for the first time.

Location map
Preview only — request full map
Connectivity

Location Advantages

Thoroughfares

  • Outer Ring Road (ORR) — City-wide arterial access
  • Rajiv Gandhi International Airport — Approx. 30-40 mins via ORR
  • NH 44 — Connects to northern Hyderabad

Corporate

  • HITEC City — Within Hyderabad's western IT corridor
  • Financial District, Nanakramguda — Within Hyderabad's western IT corridor
  • Mindspace, Madhapur — Within Hyderabad's western IT corridor

Hospitality

  • Trident Hyderabad — Within Hyderabad city limits
  • ITC Kohenur — Within Hyderabad city limits

Education

  • Indian School of Business (ISB) — Within Hyderabad's western corridor
  • University of Hyderabad — Within Hyderabad city limits

Healthcare

  • Continental Hospitals — Within Hyderabad's western corridor
  • Apollo Hospitals, Jubilee Hills — Within Hyderabad city limits
  • KIMS Hospitals — Within Hyderabad city limits

Schedule a Site Visit

See the property in person. Our sales team will get in touch to coordinate a visit at your convenience.

Beyond the Project

Infrastructure & Growth

Hyderabad Metro Phase 2

A proposed metro extension connecting Raidurg to Kokapet Neopolis via Nanakramguda and the Financial District is under central approval, aimed at improving rail access across Hyderabad's western growth belt.

Outer Ring Road Metro Ring Corridor

A proposed 160 km orbital metro along the Outer Ring Road has been floated to connect Hyderabad's fastest-growing peripheral zones, including Kokapet, Neopolis, and the airport corridor.

Rajiv Gandhi International Airport Expansion

GMR-led expansion works at Hyderabad's international airport are targeted for completion around 2028, expected to support demand across the southern and western growth corridors.

Regional Ring Road

A planned peripheral expressway around Hyderabad is intended to decongest the Outer Ring Road and open up new growth corridors for residential and commercial development on the city's edges.

Elevated Bus Rapid Transit (Metro Neo)

A proposed elevated bus corridor linking KPHB, the Financial District, and Kokapet is planned to strengthen public transport connectivity across Hyderabad's western belt.

Build Quality

Specifications

Structure

  • RCC framed construction
  • Earthquake-resistant design standards

Flooring

  • Vitrified tile flooring in living and bedroom areas
  • Anti-skid tiles in wet areas

Bathroom

  • Branded CP fittings
  • Premium sanitaryware

Kitchen

  • Provision for modular kitchen
  • Granite platform

Doors & Windows

  • Engineered wood main door
  • UPVC/aluminium windows

Electrical

  • Concealed copper wiring
  • Modular switches

Security

  • 24/7 CCTV surveillance
  • Access-controlled entry points
Why Invest

Compelling Reasons

1

A two-decade township developer entering a new market

BPTP has spent over 20 years building integrated communities in Delhi NCR, and this Hyderabad development represents the group's first application of that master-planned, mixed-use approach outside North India.

2

Mixed-use format built for one address, many needs

By combining residential, commercial, and retail elements within a single master plan, the development is designed so that living, working, and everyday errands can happen without leaving the address.

3

Entry into one of India's most active growth cities

Hyderabad's western corridor has drawn sustained corporate leasing and large land transactions from national developers over recent years, and BPTP's entry positions it inside that same growth story.

4

A design approach informed by international partners

BPTP has worked with international design teams on its residential and commercial high-rises in the north, an approach expected to carry into how this Hyderabad development is planned.

5

Backed by a large delivered portfolio

The group has delivered over 24,500 units and roughly 50 million square feet of development across six integrated townships in Delhi NCR, giving it operating experience at township scale before entering Hyderabad.

6

Positioned for Hyderabad's next phase of infrastructure

Planned metro extensions, ring-road corridors, and airport expansion works across Hyderabad are expected to shape connectivity in the years ahead, forming the backdrop against which this development is being planned.

About the Developer

BPTP Limited

BPTP Limited — formally Business Park Town Planners Limited — was incorporated on 11 August 2003 in Faridabad, Haryana, by chairman and managing director Kabul Chawla. Operating from its registered headquarters at Sector 76, Faridabad, the company has grown over more than two decades into one of the most recognisable real estate names in the National Capital Region, with major developments across Gurugram, Faridabad, Noida, and Greater Noida. The group has raised institutional capital from investors including CPI, the real estate arm of Citigroup, and JP Morgan, reflecting early confidence in its township-scale ambitions. Today it employs around 564 people and holds a land bank of over 2,000 acres across the NCR.

BPTP's signature approach is township planning at scale. Rather than developing isolated towers, the group assembles large contiguous land parcels and builds complete communities — residences, open spaces, retail, and commercial uses — within a single master plan. This philosophy is visible in Parklands, one of the largest integrated townships in Faridabad, in the 143-acre Amstoria precinct along the Dwarka Expressway in Sector 102, Gurugram, and in Astaire Gardens at Sector 70A, Gurugram, a planned community connected by NH-48, Sohna Road, and Golf Course Extension Road. The group has also partnered with international design teams to bring global architectural standards to its residential high-rises.

Across more than 50 delivered projects, BPTP has handed over 25,000 homes and crafted over 50 million square feet of built space, spanning six integrated townships, group-housing apartments, plotted colonies, independent floors, villas, IT parks, retail centres, and Grade-A commercial offices. Its commercial portfolio includes Capital City at Sector 94, Noida — a mixed-use business district that has received LEED v4.1 O&M Platinum, IGBC Platinum, and WELL Core Platinum certifications — and Park Centra, a 1-million-square-foot IT complex on NH-48 in Gurugram developed in an earlier era. The group has been recognised with recognition at the ET Real Estate Conclave and Awards 2026 and the Times Realty Awards 2026 across both residential and commercial categories.

BPTP's ownership philosophy centres on the belief that a home is a node in a living community, not a standalone unit. Every township is designed so that families have access to green corridors, social infrastructure, and commercial conveniences within walking distance of their front door. The group has embedded green building practices — including renewable energy systems, sustainable materials, and IGBC-aligned design — across its newer projects, reflecting a commitment to long-term environmental stewardship alongside financial value. With active projects now under construction in Sectors 66 and 102 in Gurugram, and continuing investment in the Faridabad corridor, BPTP remains focused on the communities it has been building since 2003.

Rate this project

Write a review

Visited or booked here? Share your honest experience. Reviews are checked before they appear.

Frequently Asked Questions

What is BPTP Hyderabad Mixed-Use Development?+
It is an upcoming mixed-use development by BPTP, a Delhi NCR-based real estate group, marking the company's first project in Hyderabad after more than two decades of building townships and commercial spaces in Gurugram, Faridabad, and Noida.
Where in Hyderabad is BPTP Hyderabad Mixed-Use Development located?+
The project is located in Hyderabad. Specific address and micro-market details for BPTP Hyderabad Mixed-Use Development will be shared as the project progresses toward launch.
Is BPTP Hyderabad Mixed-Use Development RERA registered?+
As an upcoming project, BPTP Hyderabad Mixed-Use Development has not yet been assigned a Telangana RERA registration number. This will be updated once the developer files for approval ahead of launch.
What configurations and pricing will BPTP Hyderabad Mixed-Use Development offer?+
Configuration types, unit sizes, and pricing for BPTP Hyderabad Mixed-Use Development have not been publicly released yet, as the project is in its pre-launch planning stage.
What is the possession timeline for BPTP Hyderabad Mixed-Use Development?+
A possession date has not been announced yet for BPTP Hyderabad Mixed-Use Development since the project is still in its upcoming, pre-launch phase.
Why is BPTP entering the Hyderabad real estate market with this project?+
BPTP has built its business around large-format township and mixed-use development in Delhi NCR, and Hyderabad's expanding commercial and residential corridors present a natural next market for the company to apply that same model outside North India.

Get in Touch

Pricing, plans, brochure, and a personal walkthrough — talk to our sales team.

Featured Projects

Projects Portfolio

BPTP 102 EDEN ESTATE

BPTP 102 EDEN ESTATE

📍 Sector 102, Gurgaon

Price on Request

Explore →
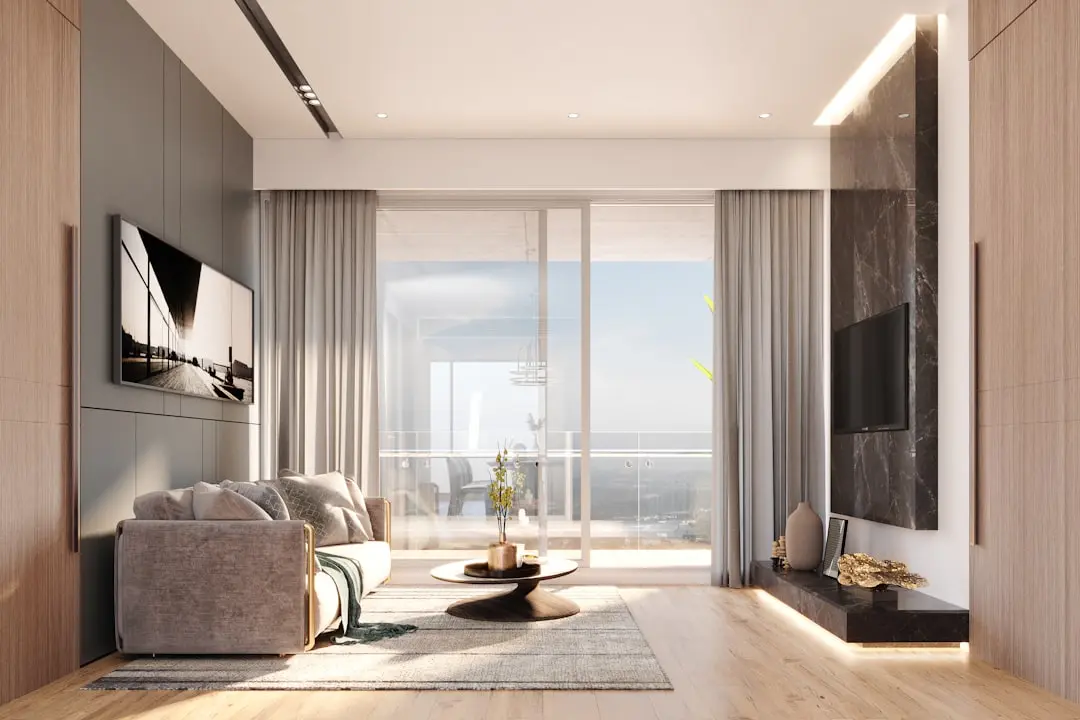
BPTP 102 EDEN ESTATE 3

BPTP 102 EDEN ESTATE 3

📍 Sector 102, Gurgaon

Starting ₹5.4 Cr

Explore →
BPTP AMSTORIA

BPTP AMSTORIA

📍 Sector 102, Gurgaon

Price on Request

Explore →
BPTP AMSTORIA VERTI GREENS

BPTP AMSTORIA VERTI GREENS

📍 Sector 102, Gurgaon

Starting ₹3.14 Cr

Explore →

×
Express Your Interest